


Ashley Pankey
- Buy
- Sell
https://www.ruhlmortgage.com/LawrenceDavis.html
Description
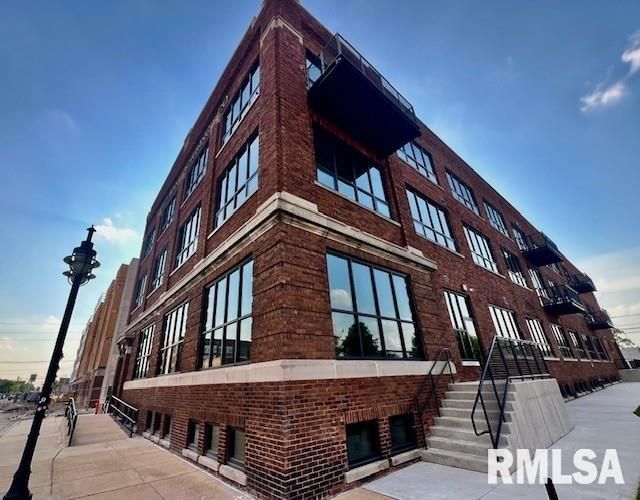
Originally built in 1917, this former Manufacturing Company, once known for producing the beloved Princess Peggy women's housecoats, has been thoughtfully transformed into Chic Condos! Feel ROYAL like Princess Peggy! This build is a boutique collection of just 22 residences. With 8+ unique floorplan styles, each home blends the building's historic character with the conveniences of modern design. Building features include elevator, covered secured parking, secure digital key coded entry and high-end HVAC to maintain temperature and moisture controls. Basement common area offers a rough-in for an oversized washer and dryer and even a dedicated pet wash station. As an added bonus, youll receive two years of free parking in the soon-to-be-completed parking garage. This two bedroom two full bath corner unit offers an additional space that can be used as an office, den or dining area. Tall ceiling heights, large custom windows amplifying the natural sunlight, a spacious kitchen with stainless steel appliances, in unit full size washer / dryer, ceramic tile backsplash, under cabinet lighting and island with pendant lights above, tranquil tile shower with glass doors and much more. Each unit is equipped with its own utility room that has exterior access though the hallway for maintenance.
Property Highlights
Property Type: Residential - Condominium
Total Living Area SF: 1,389
Garage Size: 1
New Construction
Built in 2025
High School: Manual
Kitchen Island
Hard Surface Counter Tops
Brick Exterior
General Information
Bedrooms: 2
Bathrooms: 2
Sqft: 1,389
County: Peoria
High School: Manual
Subdivision: Voris
Listed By:
Professional Leasing & Real Es
onepoint5.com@gmail.com
RMLSA
MLS ID: PA1271308
Room Information
Bedroom 1: 10.05 X 17.03 Level - Main
Bedroom 2: 12.11 X 13.02 Level - Main
Living Room: 17.02 X 14.01 Level - Main
Kitchen: 15.11 X 11.1 Level - Main
Office: 10.04 X 10.04 Level - Main
Laundry: 2.07 X 5 Level - Main
Shown By
Get in Touch
Shown By
Contact an agent to learn more about
1001 SW Adams Street, Unit 201, Peoria, IL 61602.
Mortgage Calculator

Call or Click to get Pre-Approved!
563-441-1862
toll free 866-441-1862
Customize Your Rate
| Loan Type | 30 Year Fixed | FHA 30 Year Fixed | 15 Year Fixed |
| Purchase Price | $289,900 | $289,900 | $289,900 |
| Down Payment | $57,980 | $10,147 | $72,475 |
| Monthly Mortgage Amount | $1,524 | $1,870 | $1,879 |
| Taxes | $403 | $403 | $403 |
| Insurance | $100 | $100 | $100 |
| HOA/Dues/Fees | $0 | $0 | $0 |
| Monthly Mortage Insurance | $0 | $128 | $0 |
| Monthly Estimated Total | $2,027 | $2,501 | $2,382 |
Ashley Pankey
REALTOR®
Cell: (309) 721-8830
Licensed in IL & IA
Moline Office
1701 52nd Avenue
Moline, IL 61265
(309) 743-8000
Moline, IL 61265
(309) 743-8000

Member Participants (and their affiliated licensees, if applicable) shall indicate on their websites that IDX information is provided exclusively for consumers’ personal non-commercial use, that it may not be used for any purpose other than to identify prospective properties consumers may be interested in purchasing, that the data is deemed reliable but is not guaranteed by MLS GRID, and that the use of the MLS GRID Data may be subject to an end user license agreement prescribed by the Member Participant’s applicable MLS if any and as amended from time to time. MLS GRID may, at its discretion, require use of other disclaimers as necessary to protect Member Participant, and/or their MLS from liability.
Based on information submitted to the MLS GRID. All data is obtained from various sources and may not have been verified by broker or MLS GRID. Supplied Open House Information is subject to change without notice. All information should be independently reviewed and verified for accuracy. Properties may or may not be listed by the office/agent presenting the information.
Privacy Policy / DMCA Notice / ADA Accessibility


This site is hosted, designed and copyright
© 1994 - 2026 by
Delta Media Group, Inc. -- Patent Pending --
Agent License Information: Licensed in IL & IA