


Ashley Pankey
- Buy
- Sell
https://www.ruhlmortgage.com/LawrenceDavis.html
Open Houses
Sun, Nov 1st 12:00pm - 2:00pm
Description
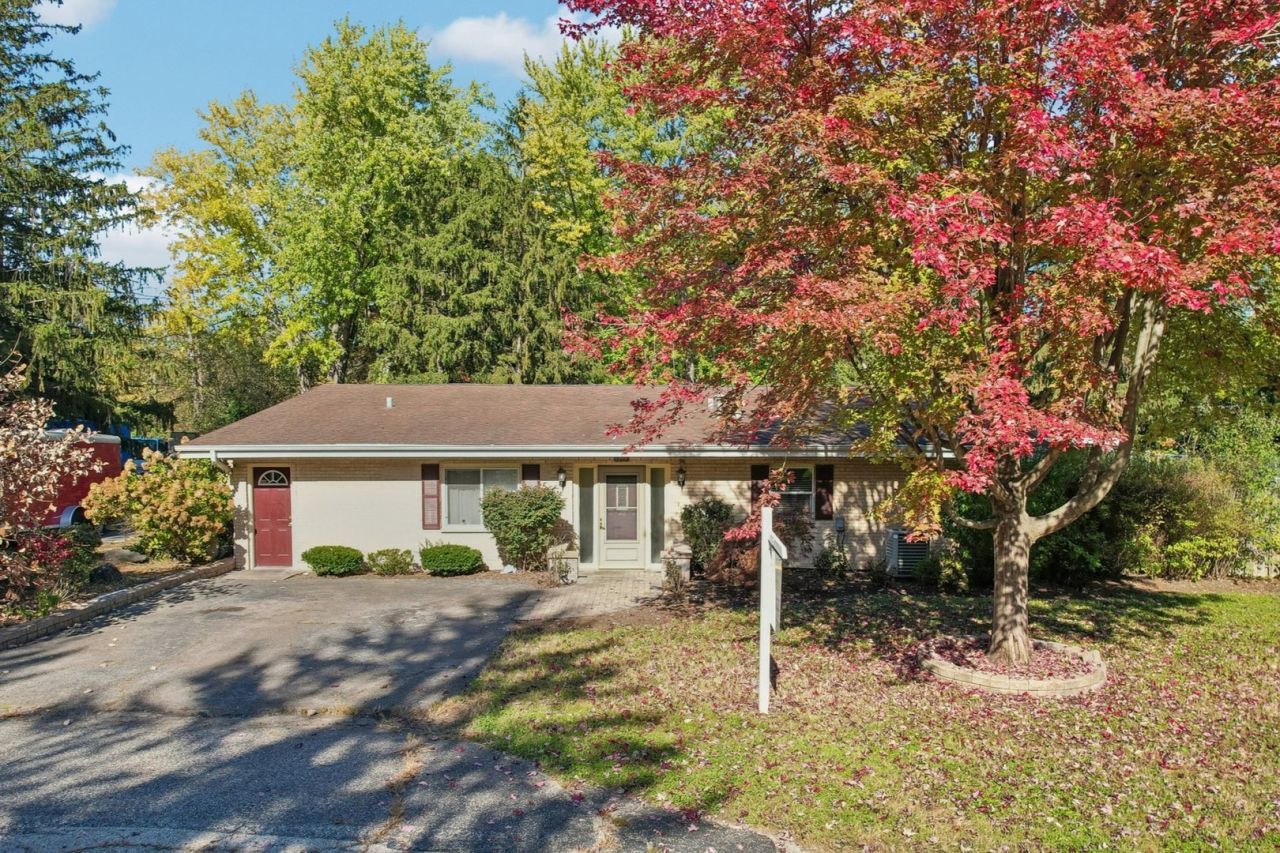
| IN-LAW SUITE W/ PRIVATE ENTRANCE | 1+ ACRE | 3-CAR GARAGE | FLEXIBLE FLOORPLAN | Bring the boats, the trailers, & the whole family: this brick ranch on just over an acre has room for all of it! Inside, the 21' living room sets the tone with a vaulted ceiling & exposed wood beams, & its sliding doors open to a sunroom wrapped in glass on three sides. The dining room carries the same beamed ceiling, while the 17' kitchen offers oak cabinetry, an island, stainless appliances, & room for a full-size table. Through the red door on the left side of the home is a private suite with its own front entrance. Inside, a series of connected rooms with vaulted ceilings & a half bath gives you plenty of space to arrange however you need. Set it up as a guest retreat with room to spread out, a home office, studio, or hobby space. The main home has four bedrooms spread across opposite sides of the floorplan. One of the larger bedrooms has glass sliders that open to the backyard, & the other includes a walk-in closet. The remaining two bedrooms share a Jack-and-Jill bath. A second full bath near the kitchen features a granite-topped vanity, a tall storage cabinet, & a tiled tub surround. A laundry room with a utility sink & a nearby half bath keep everyday essentials close at hand. Out back, a brick paver patio with a natural gas grill line steps right off the sunroom, & the fenced yard stretches out under mature trees with plenty of open lawn for gardening, play, or pets. Out front, the attached 3-car garage & expansive driveway give you room for multiple vehicles, trailers, or lake toys without crowding anyone in.
Property Highlights
Property Type: Residential - Single Family
Total Living Area SF: 2,849
Lot Size: 1.01 acres
Garage Size: 3
Attached Garage
Built in 1975
Elementary School: William L Thompson School
High School: Grant Community High School
Middle School: Peter J Palombi School
Brick Exterior
General Information
Bedrooms: 4
Bathrooms: 4
Sqft: 2,849
County: Lake
High School: Grant Community High School
Listed By:
Better Homes and Garden Real Estate Star Homes
847-548-2625
MRED MLS
MLS ID: 12648752
Room Information
Den: 18X9
Bonus Room: 15X8
Sitting Room: 10X9
Foyer: 7X8
Walk In Closet: 5X11
Sun Room: 16X13
Bedroom 2: 15X11
Bedroom 3: 11X10
Bedroom 4: 11X10
Dining Room: 13X13
Kitchen: 15X17
Laundry: 11X8
Living Room: 19X21
Primary Bedroom: 14X13
Shown By
Get in Touch
Shown By
Contact an agent to learn more about
1317 N Cedar Lake Road , Lake Villa, IL 60046.
Mortgage Calculator

Call or Click to get Pre-Approved!
563-441-1862
toll free 866-441-1862
Customize Your Rate
| Loan Type | 30 Year Fixed | FHA 30 Year Fixed | 15 Year Fixed |
| Purchase Price | $425,000 | $425,000 | $425,000 |
| Down Payment | $85,000 | $14,875 | $106,250 |
| Monthly Mortgage Amount | $2,234 | $2,741 | $2,755 |
| Taxes | $591 | $591 | $591 |
| Insurance | $100 | $100 | $100 |
| HOA/Dues/Fees | $0 | $0 | $0 |
| Monthly Mortage Insurance | $0 | $187 | $0 |
| Monthly Estimated Total | $2,949 | $3,643 | $3,470 |
Ashley Pankey
REALTOR®
Cell: (309) 721-8830
Licensed in IL & IA
Moline Office
1701 52nd Avenue
Moline, IL 61265
(309) 743-8000
Moline, IL 61265
(309) 743-8000

Member Participants (and their affiliated licensees, if applicable) shall indicate on their websites that IDX information is provided exclusively for consumers’ personal non-commercial use, that it may not be used for any purpose other than to identify prospective properties consumers may be interested in purchasing, that the data is deemed reliable but is not guaranteed by MLS GRID, and that the use of the MLS GRID Data may be subject to an end user license agreement prescribed by the Member Participant’s applicable MLS if any and as amended from time to time. MLS GRID may, at its discretion, require use of other disclaimers as necessary to protect Member Participant, and/or their MLS from liability.
Based on information submitted to the MLS GRID. All data is obtained from various sources and may not have been verified by broker or MLS GRID. Supplied Open House Information is subject to change without notice. All information should be independently reviewed and verified for accuracy. Properties may or may not be listed by the office/agent presenting the information.
Privacy Policy / DMCA Notice / ADA Accessibility


This site is hosted, designed and copyright
© 1994 - 2026 by
Delta Media Group, Inc. -- Patent Pending --
Agent License Information: Licensed in IL & IA