


Ashley Pankey
- Buy
- Sell
https://www.ruhlmortgage.com/LawrenceDavis.html
Open Houses
Sun, Nov 1st 1:00pm - 2:30pm
Description
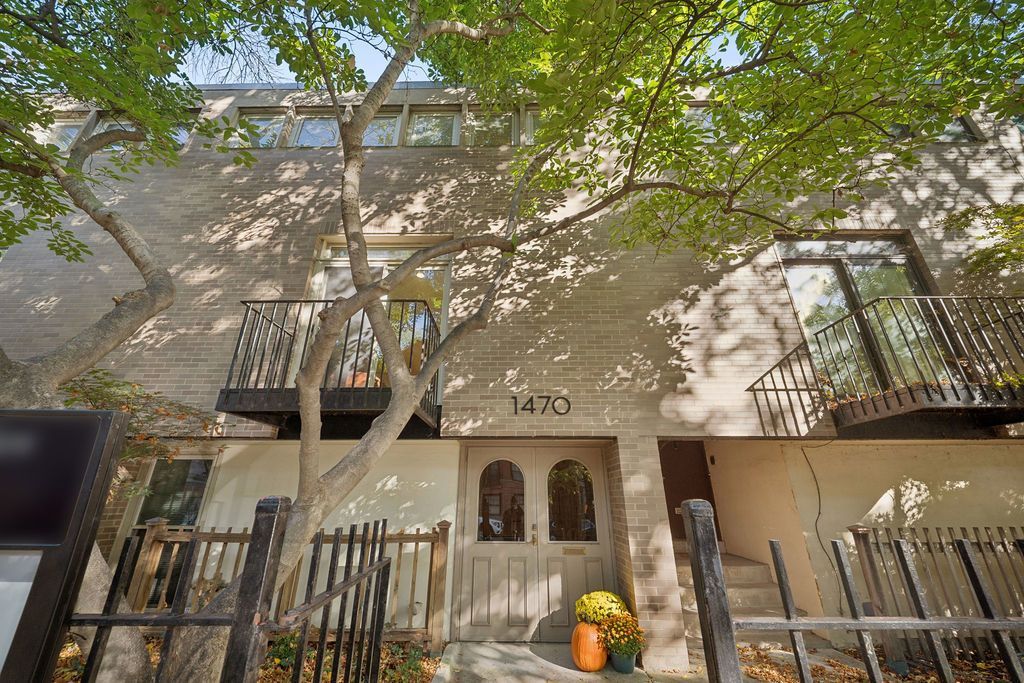
Presenting a special opportunity to own an architecturally significant townhome designed by renowned architects I.M. Pei and Harry Weese. 1470 E. 56th Street is tucked away on a peaceful, tree-lined street in the heart of Hyde Park. Offering three levels of living space, 4 bedrooms, and 3 full bathrooms, this distinctive home blends iconic mid-century architecture with thoughtfully updated interiors and generous private outdoor space. Buyers will appreciate many recent updates, including a 2026 kitchen refresh with all-new KitchenAid appliances, a wine fridge, new quartz countertops, stylish backsplash, and updated lighting. The primary bathroom was completely gutted and reimagined in 2026, featuring beautiful marble shower flooring, updated tile, a new vanity and sconce. The additional third-floor bathroom was also remodeled in 2025. Truly special to this property is the original hardwood flooring and cabinetry, which has been well preserved and expertly refinished. Your new home features cozy boiler heat complimented by central AC for cooling, a wood burning fireplace, 2026 washer, 2025 water heater, and a new roof in 2014. The outdoor living space is unique, with a generous private rear patio and two additional balconies on the 2nd floor. Residents enjoy access to a private playground and shared barbecue area, with an exceptionally low $100 HOA fee covering maintenance of the common areas, private playground and parking lot. One exterior parking space is included in the price.
Property Highlights
Property Type: Residential - Townhouse
Total Living Area SF: 1,676
Built in 1961
Elementary School: Ray Elementary School
High School: Kenwood Academy High School
Middle School: Ray Elementary School
Brick Exterior
One Fireplace
General Information
Bedrooms: 4
Bathrooms: 3
Sqft: 1,676
County: Cook
High School: Kenwood Academy High School
Listed By:
@properties Christie's International Real Estate
312-254-0200
MRED MLS
MLS ID: 12796435
Room Information
Bedroom 2: 10X12
Bedroom 3: 10X13
Bedroom 4: 12X13
Dining Room: 10X14
Family Room: 19X13
Kitchen: 10X14
Laundry: 8X9
Living Room: 13X25
Primary Bedroom: 19X12
Shown By
Get in Touch
Shown By
Contact an agent to learn more about
1470 E 56th Street , Chicago, IL 60637.
Mortgage Calculator

Call or Click to get Pre-Approved!
563-441-1862
toll free 866-441-1862
Customize Your Rate
| Loan Type | 30 Year Fixed | FHA 30 Year Fixed | 15 Year Fixed |
| Purchase Price | $825,000 | $825,000 | $825,000 |
| Down Payment | $165,000 | $28,875 | $206,250 |
| Monthly Mortgage Amount | $4,336 | $5,322 | $5,348 |
| Taxes | $1148 | $1148 | $1148 |
| Insurance | $100 | $100 | $100 |
| HOA/Dues/Fees | $0 | $0 | $0 |
| Monthly Mortage Insurance | $0 | $363 | $0 |
| Monthly Estimated Total | $5,725 | $7,074 | $6,737 |
Ashley Pankey
REALTOR®
Cell: (309) 721-8830
Licensed in IL & IA
Moline Office
1701 52nd Avenue
Moline, IL 61265
(309) 743-8000
Moline, IL 61265
(309) 743-8000

Member Participants (and their affiliated licensees, if applicable) shall indicate on their websites that IDX information is provided exclusively for consumers’ personal non-commercial use, that it may not be used for any purpose other than to identify prospective properties consumers may be interested in purchasing, that the data is deemed reliable but is not guaranteed by MLS GRID, and that the use of the MLS GRID Data may be subject to an end user license agreement prescribed by the Member Participant’s applicable MLS if any and as amended from time to time. MLS GRID may, at its discretion, require use of other disclaimers as necessary to protect Member Participant, and/or their MLS from liability.
Based on information submitted to the MLS GRID. All data is obtained from various sources and may not have been verified by broker or MLS GRID. Supplied Open House Information is subject to change without notice. All information should be independently reviewed and verified for accuracy. Properties may or may not be listed by the office/agent presenting the information.
Privacy Policy / DMCA Notice / ADA Accessibility


This site is hosted, designed and copyright
© 1994 - 2026 by
Delta Media Group, Inc. -- Patent Pending --
Agent License Information: Licensed in IL & IA