


Ashley Pankey
- Buy
- Sell
https://www.ruhlmortgage.com/LawrenceDavis.html
Description
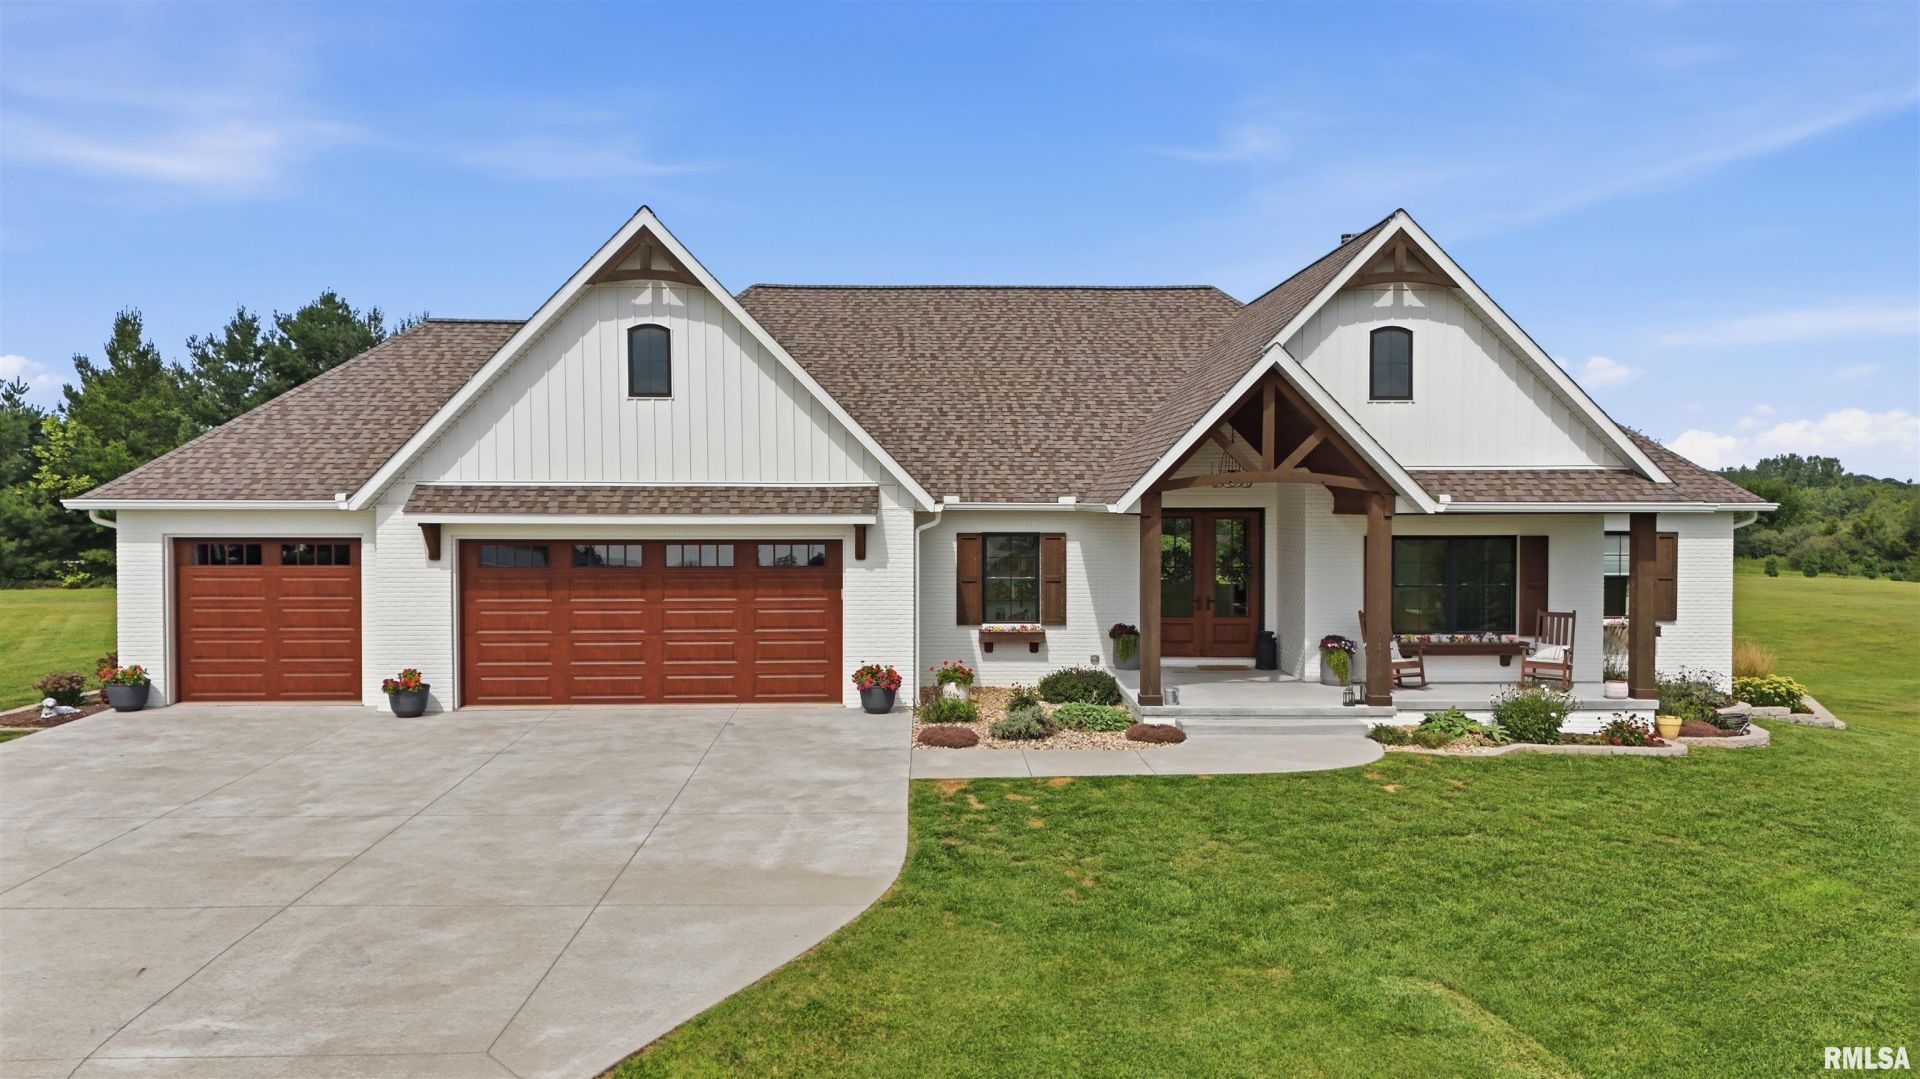
Set on nearly 3.5 acres at the end of a cul-de-sac, this custom-built 4-5BR/3.5BA ranch pairs impressive craftsmanship with room to roam. Enjoy lake rights for year-round fun: swim, fish, ice-skate or launch a paddle board or non-motorized boat whenever adventure calls. A charming 24 x 6 covered front porch and 9 double entry doors introduce an open, split-bedroom floorplan with 10 ceilings. The fireplace anchors the great room, flowing into a polished kitchen with full-extend/soft-close cabinetry, quartz countertops, stainless steel appliances & a generous walk-in pantry. Nearby, the dining room has a slider to a 17 x 12 covered patio. Main floor laundry keeps chores convenient, while the home office can readily become a 5th bedroom. Spacious primary suite with tray ceiling, WIC & barn doors to a luxurious bathroom appointed with a soaking tub, dual vanities & a tiled shower with dual showerheads. The finished walkout lower level expands the fun featuring a large family room with built-in entertainment center, rec room with wet bar & slider to a 14 x 14 patio. Bonus 19 x 11 exercise/toy room, 21 x 16 workshop & 12 x 8 storage room handle hobbies and gear with ease. Outside, the expansive lot offers a playset, generous garden space & uncommon elbow room. A heated 3-stall garage includes rear double doors for a riding mower. Experience the privacy & quality for yourself - schedule your private showing today.
Property Highlights
Property Type: Residential - Single Family
Total Living Area SF: 4,318
Lot Size: 3.48 acres
Walkout Basement
Garage Size: 3
Attached Garage
Heated Garage
Built in 2020
Elementary School: Farmington Centrl
High School: Farmington
Middle School: Farmington
Kitchen Island
Hard Surface Counter Tops
Cul-De-Sac Lot
Dining Formal
Brick Exterior
Egress Window
Wet Bar
One Fireplace
General Information
Bedrooms: 4
Bathrooms: 4
Sqft: 4,318
County: Peoria
High School: Farmington
Subdivision: Country Lane Acres
Listed By:
RE/MAX Traders Unlimited
Mobile: 309-208-7446
RMLSA
MLS ID: PA1269573
Room Information
Bedroom 1: 16.02 X 14 Level - Main
Bedroom 2: 12.02 X 11.06 Level - Main
Bedroom 3: 11.08 X 11.07 Level - Main
Bedroom 4: 14.02 X 13.02 Level - Basement
Family Room: 34 X 15.09 Level - Basement
Great Room: 18.07 X 17.11 Level - Main
Dining Room: 13.08 X 1107 Level - Main
Kitchen: 16.01 X 11.06 Level - Main
Office: 12.05 X 11.01 Level - Main
Recreation Room: 24.08 X 14.08 Level - Basement
Laundry: 10.06 X 8.02 Level - Main
Additional Room: 19.03 X 11.03 Level - Basement
Additional Room 2: 8.03 X 7.02 Level - Main
Shown By
Get in Touch
Shown By
Contact an agent to learn more about
16113 W Wayside Lane, Trivoli, IL 61569.
Mortgage Calculator

Call or Click to get Pre-Approved!
563-441-1862
toll free 866-441-1862
Customize Your Rate
| Loan Type | 30 Year Fixed | FHA 30 Year Fixed | 15 Year Fixed |
| Purchase Price | $679,900 | $679,900 | $679,900 |
| Down Payment | $135,980 | $23,797 | $169,975 |
| Monthly Mortgage Amount | $3,573 | $4,386 | $4,407 |
| Taxes | $946 | $946 | $946 |
| Insurance | $100 | $100 | $100 |
| HOA/Dues/Fees | $0 | $0 | $0 |
| Monthly Mortage Insurance | $0 | $299 | $0 |
| Monthly Estimated Total | $4,717 | $5,829 | $5,551 |
Ashley Pankey
REALTOR®
Cell: (309) 721-8830
Licensed in IL & IA
Moline Office
1701 52nd Avenue
Moline, IL 61265
(309) 743-8000
Moline, IL 61265
(309) 743-8000

Member Participants (and their affiliated licensees, if applicable) shall indicate on their websites that IDX information is provided exclusively for consumers’ personal non-commercial use, that it may not be used for any purpose other than to identify prospective properties consumers may be interested in purchasing, that the data is deemed reliable but is not guaranteed by MLS GRID, and that the use of the MLS GRID Data may be subject to an end user license agreement prescribed by the Member Participant’s applicable MLS if any and as amended from time to time. MLS GRID may, at its discretion, require use of other disclaimers as necessary to protect Member Participant, and/or their MLS from liability.
Based on information submitted to the MLS GRID. All data is obtained from various sources and may not have been verified by broker or MLS GRID. Supplied Open House Information is subject to change without notice. All information should be independently reviewed and verified for accuracy. Properties may or may not be listed by the office/agent presenting the information.
Privacy Policy / DMCA Notice / ADA Accessibility


This site is hosted, designed and copyright
© 1994 - 2026 by
Delta Media Group, Inc. -- Patent Pending --
Agent License Information: Licensed in IL & IA