


Ashley Pankey
- Buy
- Sell
https://www.ruhlmortgage.com/LawrenceDavis.html
Description
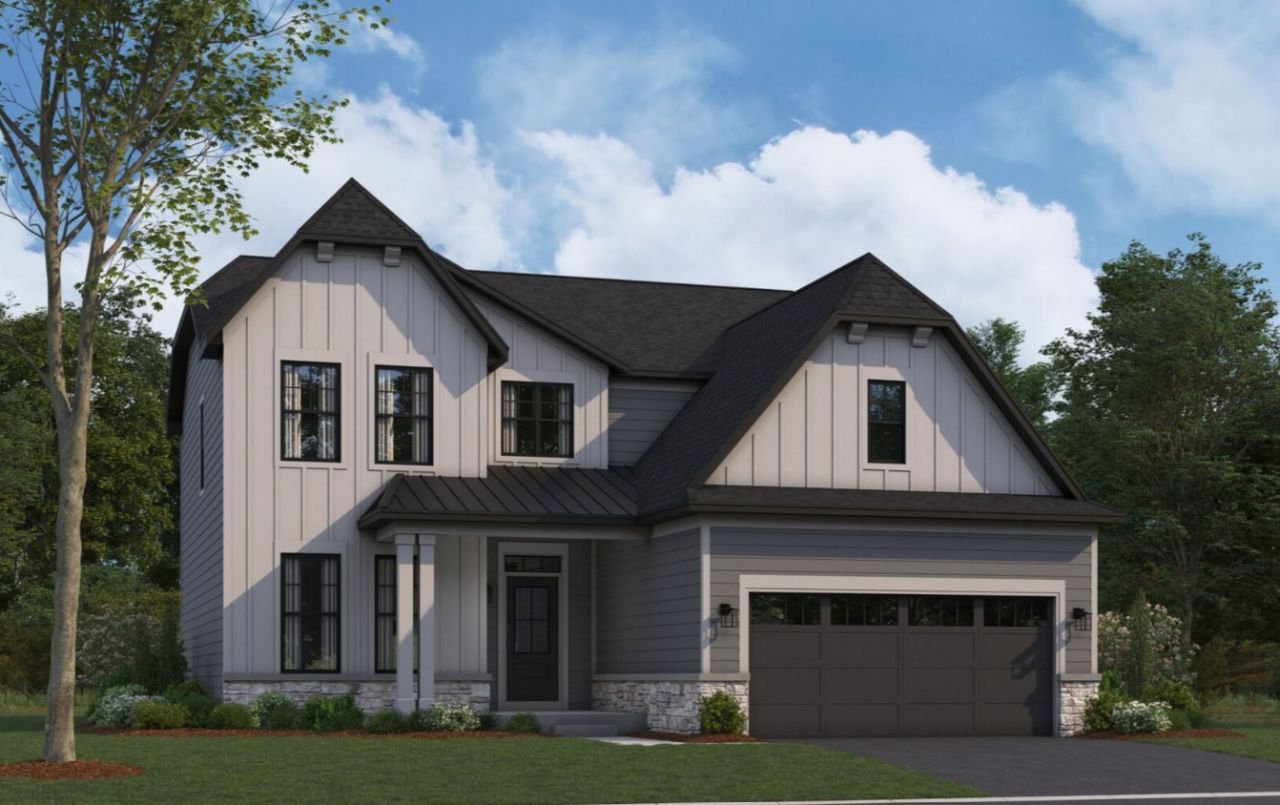
Welcome to Sadie Ridge in Lockport! This stunning new construction single-family home combines timeless curb appeal, thoughtful design, and the exciting opportunity to personalize finishes to fit your style. Featuring 4 bedrooms, 2.5 bathrooms, a 2-car garage, and a full basement, this spacious home welcomes you with a dramatic two-story foyer and a centrally located staircase showcasing a beautiful stained railing with classic white-painted spindles. The open-concept layout is designed for both everyday living and entertaining, with a spacious kitchen featuring a large center island and seamless access to the dining area. The main floor also offers a convenient laundry and mud room, creating a practical drop zone for busy households. Upstairs, the thoughtfully designed primary suite is privately tucked away on its own side of the home, separate from the three secondary bedrooms. The owner's retreat features a spacious walk-in closet and a private bath with a double-bowl vanity. A second double-bowl vanity in the hall bath provides added convenience for family and guests. The exterior is equally impressive, highlighted by a partially covered front porch featuring a metal roof, rich Espresso Hardie Plank lap siding, Cobblestone vertical siding accents, and stone detailing along the lower facade. The home also includes fully sodded front and back yards with a beautiful landscape package, providing beautiful outdoor spaces from day one. Beyond the home itself, Sadie Ridge offers an exceptional location with future community amenities including a brand-new neighborhood park planned for completion as the community develops, along with paved walking paths throughout the neighborhood. Residents will also enjoy close proximity to Hadley Valley Preserve and the Spring Creek Greenway Trail, offering miles of scenic trails for walking, running, biking, and outdoor recreation. Families will appreciate being located within Homer Community Consolidated School District 33C and Lockport Township High School District 205, two highly sought-after local school districts. Conveniently situated near I-355, commuting throughout the southwest suburbs and into surrounding employment centers is simple and efficient. The location provides easy access to shopping and everyday conveniences in both New Lenox and along the bustling 159th Street corridor in Lockport. For dining and entertainment, residents are just minutes from the charm of Historic Downtown Lockport, featuring local favorites such as Embers, known for its dining, rooftop views, and entertainment offerings, as well as Tallgrass Restaurant and other popular local establishments. Nearby Downtown Lemont offers another vibrant destination with unique boutiques, community events, and highly regarded restaurants including Wooden Paddle, a popular wood-fired pizzeria and gathering spot in the heart of downtown. Best of all, there is still time to personalize interior design selections and finishes-such as cabinets, countertops, flooring & more- allowing you to create a home that reflects your individual taste and lifestyle! Don't miss your opportunity to own a beautifully crafted new home in one of Lockport's most desirable new communities, where modern living, excellent schools, recreation, dining, and convenience come together. FEB 2027 DELIVERY. BELOW MARKET RATE AVAILABLE FOR QUALIFIED BUYERS. *Photos are of a model home, not subject home* Broker must be present at clients first visit to any M/I Homes community. Lot 54
Property Highlights
Property Type: Residential - Single Family
Total Living Area SF: 2,360
Garage Size: 2
Attached Garage
New Construction
Built in 2026
Elementary School: Goodings Grove School
High School: Lockport Township High School
Middle School: Hadley Middle School
Stone Exterior
General Information
Bedrooms: 4
Bathrooms: 3
Sqft: 2,360
County: Will
High School: Lockport Township High School
Subdivision: Sadie Ridge
Listed By:
Little Realty
630-416-9000
MRED MLS
MLS ID: 12795353
Room Information
Breakfast Room: 17X11
Bedroom 2: 11X10
Bedroom 3: 11X10
Bedroom 4: 12X11
Dining Room: 13X12
Family Room: 17X16
Kitchen: 17X12
Laundry: 10X8
Primary Bedroom: 16X13
Shown By
Get in Touch
Shown By
Contact an agent to learn more about
17238 S Victoria Lane, Lockport, IL 60441.
Mortgage Calculator

Call or Click to get Pre-Approved!
563-441-1862
toll free 866-441-1862
Customize Your Rate
| Loan Type | 30 Year Fixed | FHA 30 Year Fixed | 15 Year Fixed |
| Purchase Price | $634,640 | $634,640 | $634,640 |
| Down Payment | $126,928 | $22,212 | $158,660 |
| Monthly Mortgage Amount | $3,335 | $4,094 | $4,114 |
| Taxes | $883 | $883 | $883 |
| Insurance | $100 | $100 | $100 |
| HOA/Dues/Fees | $0 | $0 | $0 |
| Monthly Mortage Insurance | $0 | $279 | $0 |
| Monthly Estimated Total | $4,403 | $5,441 | $5,182 |
Ashley Pankey
REALTOR®
Cell: (309) 721-8830
Licensed in IL & IA
Moline Office
1701 52nd Avenue
Moline, IL 61265
(309) 743-8000
Moline, IL 61265
(309) 743-8000

Member Participants (and their affiliated licensees, if applicable) shall indicate on their websites that IDX information is provided exclusively for consumers’ personal non-commercial use, that it may not be used for any purpose other than to identify prospective properties consumers may be interested in purchasing, that the data is deemed reliable but is not guaranteed by MLS GRID, and that the use of the MLS GRID Data may be subject to an end user license agreement prescribed by the Member Participant’s applicable MLS if any and as amended from time to time. MLS GRID may, at its discretion, require use of other disclaimers as necessary to protect Member Participant, and/or their MLS from liability.
Based on information submitted to the MLS GRID. All data is obtained from various sources and may not have been verified by broker or MLS GRID. Supplied Open House Information is subject to change without notice. All information should be independently reviewed and verified for accuracy. Properties may or may not be listed by the office/agent presenting the information.
Privacy Policy / DMCA Notice / ADA Accessibility


This site is hosted, designed and copyright
© 1994 - 2026 by
Delta Media Group, Inc. -- Patent Pending --
Agent License Information: Licensed in IL & IA