


Ashley Pankey
- Buy
- Sell
https://www.ruhlmortgage.com/LawrenceDavis.html
Description
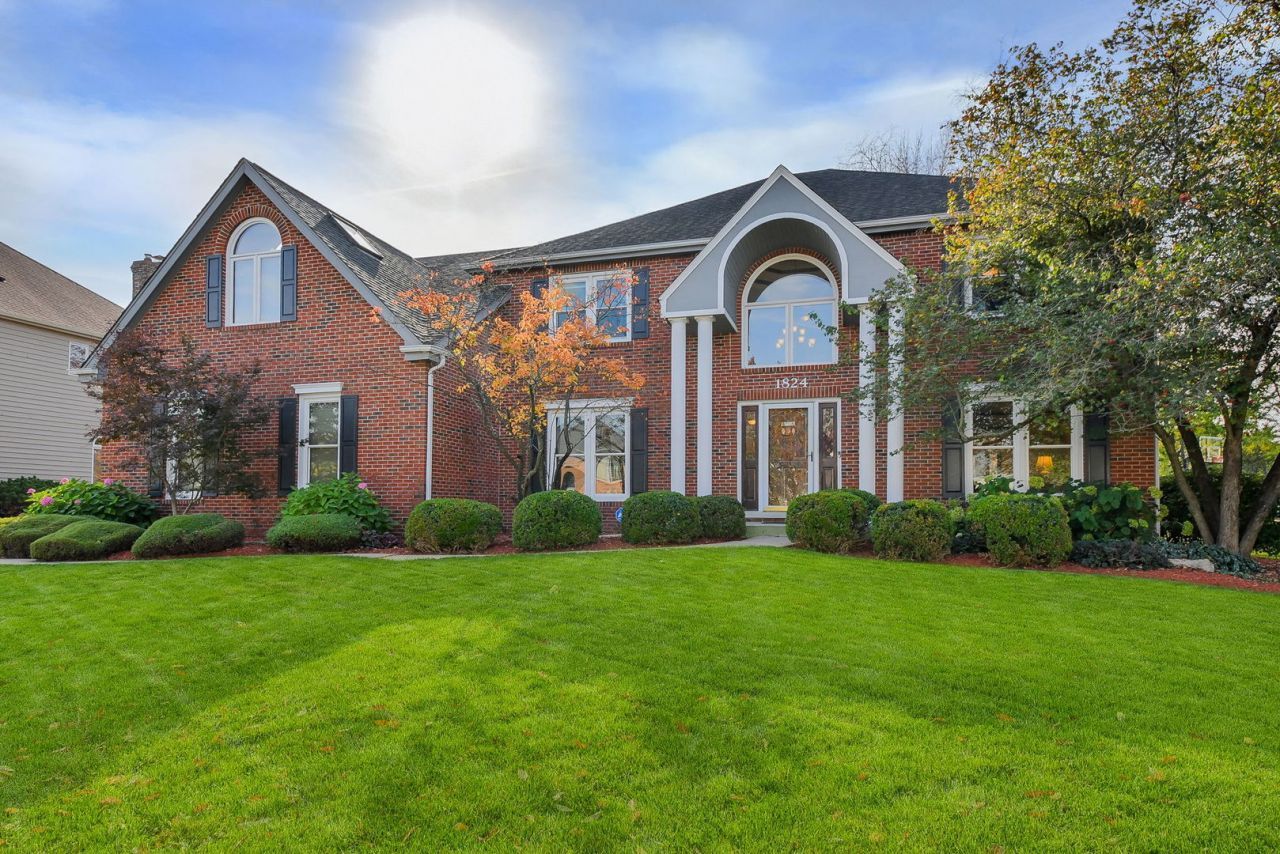
WELCOME TO 1824 MORGAN CIRCLE! TRULY STUNNING FROM THE MOMENT YOU ENTER! A DRAMATIC TWO-STORY FOYER WITH GLEAMING HARDWOOD FLOORING AND A BEAUTIFUL STAIRCASE WITH CUSTOM RUNNER SETS THE TONE FOR THIS IMPRESSIVE HOME. THE CONVENIENT FIRST-FLOOR DEN FEATURES CLASSIC WAINSCOTING AND CUSTOM BUILT-IN BOOKSHELVES, CREATING THE PERFECT HOME OFFICE OR PRIVATE RETREAT. ELEGANT FORMAL LIVING AND DINING ROOMS OFFER CROWN MOLDING, WITH CHAIR RAIL DETAIL IN THE DINING ROOM AND A POCKET DOOR SEPARATING THE TWO SPACES FOR ADDED PRIVACY. THE LIGHT-FILLED KITCHEN IS BOTH BEAUTIFUL AND FUNCTIONAL, FEATURING HARDWOOD FLOORING, GRANITE COUNTERTOPS, STAINLESS STEEL APPLIANCES, A CEMENT COMPOSITE SINK, AND A CHARMING PICTURE WINDOW WITH PLANT SHELF. A LOVELY CENTER ISLAND WITH PENDANT LIGHTING PROVIDES ADDITIONAL WORKSPACE AND A NATURAL GATHERING SPOT. THE SPACIOUS BREAKFAST AREA FEATURES HARDWOOD FLOORING AND SLIDING GLASS DOORS LEADING TO THE DECK, PERFECT FOR MORNING COFFEE, OUTDOOR DINING, OR SIMPLY ENJOYING THE BEAUTIFULLY LANDSCAPED BACKYARD. THE SPECTACULAR FAMILY ROOM IS A TRUE SHOWSTOPPER! SOARING CATHEDRAL CEILINGS, A MAGNIFICENT TWO-STORY STONE FIREPLACE, DECORATIVE CEILING BEAM, TWO SKYLIGHTS, AND A CEILING FAN CREATE A WONDERFULLY OPEN AND INVITING SPACE. BEAUTIFUL FRENCH DOORS OPEN TO THE EXPANSIVE ONE-THIRD-ACRE YARD, SEAMLESSLY llCONNECTING INDOOR AND OUTDOOR LIVING. THE MAIN-FLOOR LAUNDRY ROOM INCLUDES A WHIRLPOOL WASHER AND DRYER, GAS HOOKUP, AND GENEROUS COAT CLOSET. ASCEND THE BEAUTIFUL STAIRCASE WITH CUSTOM WROUGHT IRON RAILINGS TO THE SPACIOUS PRIMARY SUITE, FEATURING A GRACIOUS TRAY CEILING, CEILING FAN, AND PLENTY OF ROOM TO RELAX. THE PRIMARY BATH OFFERS A DOUBLE VANITY WITH UPDATED LIGHT FIXTURES, TWO WALK-IN CLOSETS, A RAISED WHIRLPOOL TUB, SEPARATE SHOWER, LINEN CLOSET, AND ABUNDANT LIGHTING. THREE ADDITIONAL GENEROUSLY SIZED BEDROOMS FEATURE CARPETING, CEILING FANS WITH LIGHTS, AND SPACIOUS CLOSETS. A CONVENIENTLY COMPARTMENTALIZED HALL BATH COMPLETES THE SECOND FLOOR. THE FINISHED LOWER LEVEL PROVIDES EVEN MORE WONDERFUL LIVING AND ENTERTAINING SPACE! ENJOY A LARGE RECREATION ROOM, SEPARATE GAME ROOM, AND A FULL BATH, ALONG WITH NUMEROUS STORAGE CLOSETS AND A DEDICATED STORAGE ROOM WITH CEMENTED CRAWL SPACE. OUTSIDE, THE PROFESSIONALLY LANDSCAPED ONE-THIRD-ACRE PROPERTY OFFERS A LOVELY DECK AND PLENTY OF ROOM FOR OUTDOOR ENTERTAINING, GARDENING, AND RELAXATION. AN OVERSIZED 2.5-CAR GARAGE WITH ATTIC STORAGE AND AN ASPHALT DRIVEWAY ADD TO THE HOME'S EVERYDAY CONVENIENCE. BEAUTIFUL ARCHITECTURAL DETAILS, GENEROUS ROOM SIZES, EXCEPTIONAL ENTERTAINING SPACES, AND A WONDERFUL YARD MAKE THIS A HOME YOU WON'T WANT TO MISS! CLOSE TO I355 AND SHOPPING! AND AN ACTIVE HOMEOWNERS ASSOCIATION WITH LOTS OF FUN ACTIVITIES!
Property Highlights
Property Type: Residential - Single Family
Total Living Area SF: 3,418
Garage Size: 2
Attached Garage
Built in 1988
Elementary School: Ranch View Elementary School
High School: Naperville Central High School
Middle School: Kennedy Junior High School
Security System
Wooded Lot
Brick Exterior
One Fireplace
General Information
Bedrooms: 4
Bathrooms: 4
Sqft: 3,418
County: DuPage
High School: Naperville Central High School
Subdivision: High Oaks
Listed By:
Coldwell Banker Realty
630-369-9000
MRED MLS
MLS ID: 12794311
Room Information
Den: 12X10
Eating Area: 13X13
Recreation Room: 13X31
Play Room: 17X12
Bedroom 2: 13X14
Bedroom 3: 16X12
Bedroom 4: 14X13
Dining Room: 12X14
Family Room: 20X18
Kitchen: 12X16
Laundry: 11X6
Living Room: 12X17
Primary Bedroom: 15X16
Shown By
Get in Touch
Shown By
Contact an agent to learn more about
1824 Morgan Circle , Naperville, IL 60565.
Mortgage Calculator

Call or Click to get Pre-Approved!
563-441-1862
toll free 866-441-1862
Customize Your Rate
| Loan Type | 30 Year Fixed | FHA 30 Year Fixed | 15 Year Fixed |
| Purchase Price | $959,900 | $959,900 | $959,900 |
| Down Payment | $191,980 | $33,597 | $239,975 |
| Monthly Mortgage Amount | $5,045 | $6,192 | $6,222 |
| Taxes | $1336 | $1336 | $1336 |
| Insurance | $100 | $100 | $100 |
| HOA/Dues/Fees | $0 | $0 | $0 |
| Monthly Mortage Insurance | $0 | $576 | $0 |
| Monthly Estimated Total | $6,661 | $8,384 | $7,838 |
Ashley Pankey
REALTOR®
Cell: (309) 721-8830
Licensed in IL & IA
Moline Office
1701 52nd Avenue
Moline, IL 61265
(309) 743-8000
Moline, IL 61265
(309) 743-8000

Member Participants (and their affiliated licensees, if applicable) shall indicate on their websites that IDX information is provided exclusively for consumers’ personal non-commercial use, that it may not be used for any purpose other than to identify prospective properties consumers may be interested in purchasing, that the data is deemed reliable but is not guaranteed by MLS GRID, and that the use of the MLS GRID Data may be subject to an end user license agreement prescribed by the Member Participant’s applicable MLS if any and as amended from time to time. MLS GRID may, at its discretion, require use of other disclaimers as necessary to protect Member Participant, and/or their MLS from liability.
Based on information submitted to the MLS GRID. All data is obtained from various sources and may not have been verified by broker or MLS GRID. Supplied Open House Information is subject to change without notice. All information should be independently reviewed and verified for accuracy. Properties may or may not be listed by the office/agent presenting the information.
Privacy Policy / DMCA Notice / ADA Accessibility


This site is hosted, designed and copyright
© 1994 - 2026 by
Delta Media Group, Inc. -- Patent Pending --
Agent License Information: Licensed in IL & IA