


Ashley Pankey
- Buy
- Sell
https://www.ruhlmortgage.com/LawrenceDavis.html
Description
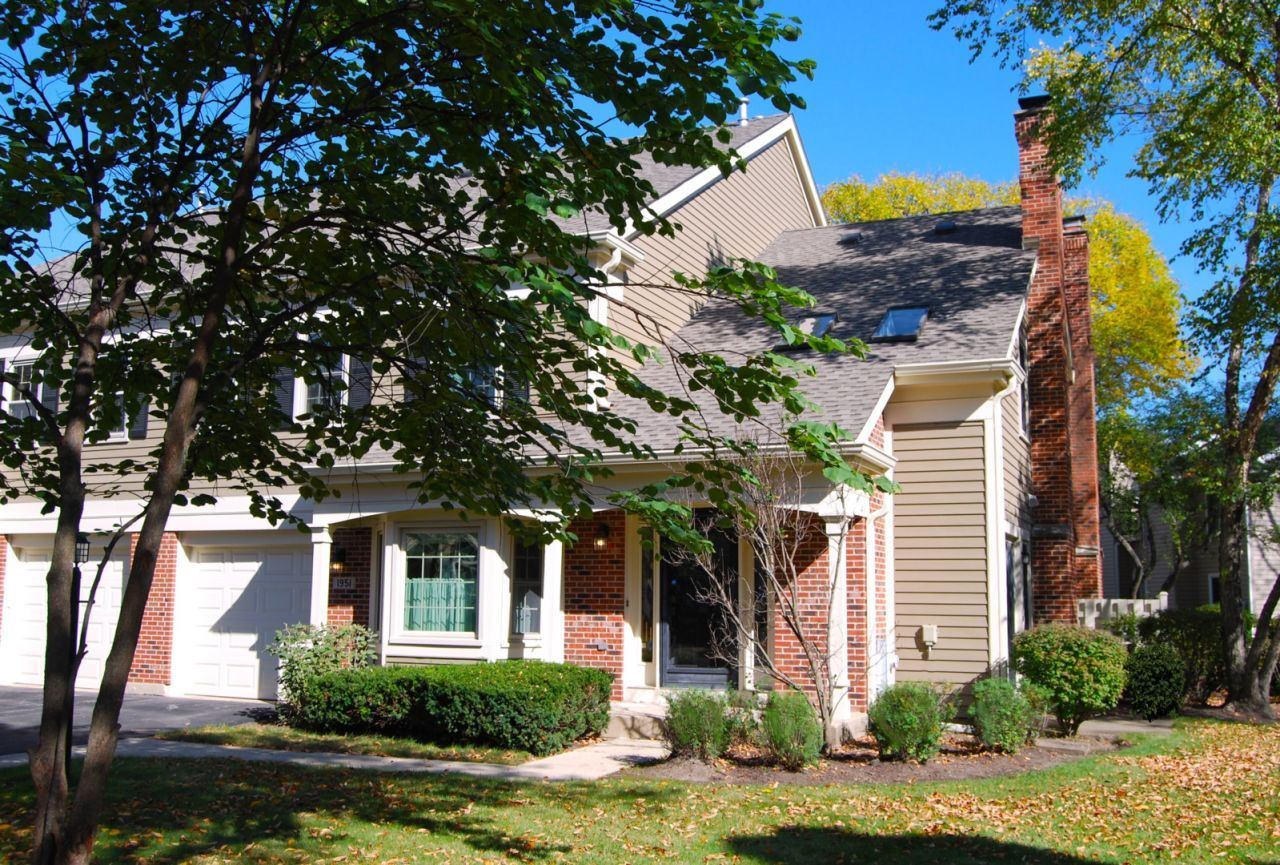
Largest 2-Story townhome in the Lofts area at Lake Arlington Towne! Highly sought model with a great Cul-De-Sac location and many Upgrades including Vaulted Ceilings, Skylights, Woodburning/Gas Brick FP. The Fully applianced Kitchen highlights a spacious Sunny & Bright Breakfast table area with a Bay-Type window plus a Pantry closet W/additional storage. Open Living and Dining Room combination with sliders to Patio and don't forget the 1st floor Powder room. The 2nd Floor features a dramatic Loft or Family Room with striking Vaulted Ceilings and two Skylights. Primary Bedroom has Private full Bath W/Shower & a large Walk-in. The generous sized second bedroom has abundant closet space that's perfect for guests. The second Full Bath is conveniently located in hallway. 2nd floor laundry has a very useful location and features a Full-Sized W&D. ALL WINDOWS & SLIDERS have been Upgraded & Replaced. New Roof (2026). Quiet interior, End-Unit location. The Attached garage has plenty of storage plus there's numerous Guest parking areas. Just steps to the Private Clubhouse with complete use of the Rec Center's facilities including Indoor/Outdoor Pool, Tennis Courts, Pro-Quality Workout Room with His & Hers Lockers/Showers also an outstanding rentable Party Room OR checkout stunning Lake Arlington and take advantage of it's Walking/Jogging paths, Fishing & Sail Boating.
Property Highlights
Property Type: Residential - Townhouse
Total Living Area SF: 1,500
Garage Size: 1
Attached Garage
Built in 1987
Elementary School: Betsy Ross Elementary School
High School: Wheeling High School
Middle School: Macarthur Middle School
Cul-De-Sac Lot
Brick Exterior
One Fireplace
General Information
Bedrooms: 2
Bathrooms: 3
Sqft: 1,500
County: Cook
High School: Wheeling High School
Subdivision: Lake Arlington Towne
Listed By:
Coldwell Banker Realty
847-541-5000
MRED MLS
MLS ID: 12789258
Room Information
Eating Area: 11X6
Bedroom 2: 12X11
Dining Room: 10X9
Family Room: 14X11
Kitchen: 12X11
Laundry: 6X6
Living Room: 21X11
Primary Bedroom: 16X11
Shown By
Get in Touch
Shown By
Contact an agent to learn more about
1951 N Charter Point Drive , Arlington Heights, IL 60004.
Mortgage Calculator

Call or Click to get Pre-Approved!
563-441-1862
toll free 866-441-1862
Customize Your Rate
| Loan Type | 30 Year Fixed | FHA 30 Year Fixed | 15 Year Fixed |
| Purchase Price | $369,900 | $369,900 | $369,900 |
| Down Payment | $73,980 | $12,947 | $92,475 |
| Monthly Mortgage Amount | $1,944 | $2,386 | $2,398 |
| Taxes | $515 | $515 | $515 |
| Insurance | $100 | $100 | $100 |
| HOA/Dues/Fees | $0 | $0 | $0 |
| Monthly Mortage Insurance | $0 | $163 | $0 |
| Monthly Estimated Total | $2,567 | $3,172 | $3,021 |
Ashley Pankey
REALTOR®
Cell: (309) 721-8830
Licensed in IL & IA
Moline Office
1701 52nd Avenue
Moline, IL 61265
(309) 743-8000
Moline, IL 61265
(309) 743-8000

Member Participants (and their affiliated licensees, if applicable) shall indicate on their websites that IDX information is provided exclusively for consumers’ personal non-commercial use, that it may not be used for any purpose other than to identify prospective properties consumers may be interested in purchasing, that the data is deemed reliable but is not guaranteed by MLS GRID, and that the use of the MLS GRID Data may be subject to an end user license agreement prescribed by the Member Participant’s applicable MLS if any and as amended from time to time. MLS GRID may, at its discretion, require use of other disclaimers as necessary to protect Member Participant, and/or their MLS from liability.
Based on information submitted to the MLS GRID. All data is obtained from various sources and may not have been verified by broker or MLS GRID. Supplied Open House Information is subject to change without notice. All information should be independently reviewed and verified for accuracy. Properties may or may not be listed by the office/agent presenting the information.
Privacy Policy / DMCA Notice / ADA Accessibility


This site is hosted, designed and copyright
© 1994 - 2026 by
Delta Media Group, Inc. -- Patent Pending --
Agent License Information: Licensed in IL & IA