


Ashley Pankey
- Buy
- Sell
https://www.ruhlmortgage.com/LawrenceDavis.html
Description
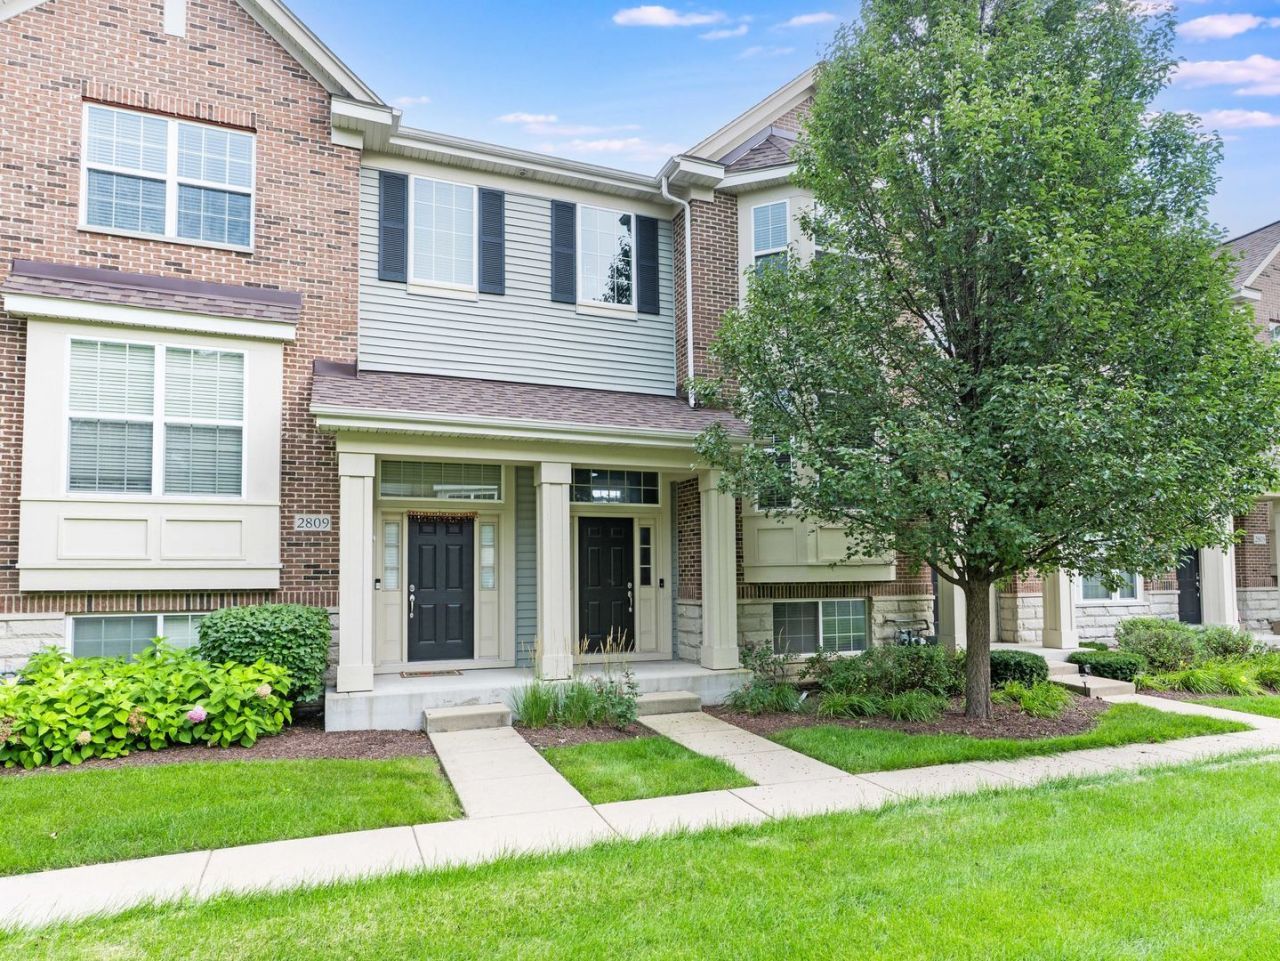
Welcome to Mayfair - where this bright, three-level townhome delivers space, style, and a pond-view backdrop that feels like a daily escape. Step inside and the main level opens wide: hardwood floors stretch through a sun-drenched great room anchored by a bay window, crown molding, and soaring ceilings. The kitchen is the undeniable heart of the home - refinished crisp light grey cabinetry (2026), upgraded counters and backsplash, stainless steel appliances, and a large center island with breakfast bar seating. Whether it's a quick weekday meal or a full dinner spread, this kitchen handles both with ease, and the adjacent eating area opens right onto a private balcony overlooking the water. Upstairs, the primary suite offers a genuine retreat - generous walk-in closet and a private bath with dual sinks. Two additional bedrooms, a full hall bath, and the convenience of second-floor laundry (no hauling baskets up and down stairs) round out the upper level. The finished lower level adds a flexible flex room - ideal as a home office, media lounge, workout space, or guest quarters. Brand New Appliances (Washer, Stove, Microwave & Dish Washer), Updated bathroom cabinetry, tops and faucets in two baths (2026), Freshly painted walls and garage (2026) mean this home is truly move-in ready - no weekend projects waiting for you. Walk to Whole Foods, Walmart, and Costco. Minutes from Block 59, downtown Naperville's dining and shopping, the Riverwalk. Easy access to I-88 and Route 59 Metra. A low-maintenance lifestyle in a location that puts everything within reach. An additional non refundable $350 is required for a pet with an additional pet rent of $50 a month.
Property Highlights
Property Type: Rental - Townhouse
Pets Allowed
Total Living Area SF: 1,943
Garage Size: 2
Attached Garage
Built in 2014
Elementary School: Cowlishaw Elementary School
High School: Metea Valley High School
Middle School: Still Middle School
River Front
Brick Exterior
General Information
Bedrooms: 3
Bathrooms: 3
Sqft: 1,943
County: DuPage
High School: Metea Valley High School
Subdivision: Mayfair
Listed By:
john greene, Realtor
630-820-6500
MRED MLS
MLS ID: 12797219
Room Information
Eating Area: 13X11
Great Room: 21X13
Bedroom 2: 10X10
Bedroom 3: 10X10
Family Room: 14X13
Kitchen: 15X10
Laundry: 7X6
Primary Bedroom: 14X13
Shown By
Get in Touch
Shown By
Contact an agent to learn more about
2807 Henley Lane, Naperville, IL 60540.
Mortgage Calculator

Call or Click to get Pre-Approved!
563-441-1862
toll free 866-441-1862
Customize Your Rate
| Loan Type | 30 Year Fixed | FHA 30 Year Fixed | 15 Year Fixed |
| Purchase Price | $0 | $0 | $0 |
| Down Payment | $0 | $0 | $0 |
| Monthly Mortgage Amount | $0 | $0 | $0 |
| Taxes | $0 | $0 | $0 |
| Insurance | $100 | $100 | $100 |
| HOA/Dues/Fees | $0 | $0 | $0 |
| Monthly Mortage Insurance | $0 | $0 | $0 |
| Monthly Estimated Total | $100 | $100 | $100 |
Ashley Pankey
REALTOR®
Cell: (309) 721-8830
Licensed in IL & IA
Moline Office
1701 52nd Avenue
Moline, IL 61265
(309) 743-8000
Moline, IL 61265
(309) 743-8000

Member Participants (and their affiliated licensees, if applicable) shall indicate on their websites that IDX information is provided exclusively for consumers’ personal non-commercial use, that it may not be used for any purpose other than to identify prospective properties consumers may be interested in purchasing, that the data is deemed reliable but is not guaranteed by MLS GRID, and that the use of the MLS GRID Data may be subject to an end user license agreement prescribed by the Member Participant’s applicable MLS if any and as amended from time to time. MLS GRID may, at its discretion, require use of other disclaimers as necessary to protect Member Participant, and/or their MLS from liability.
Based on information submitted to the MLS GRID. All data is obtained from various sources and may not have been verified by broker or MLS GRID. Supplied Open House Information is subject to change without notice. All information should be independently reviewed and verified for accuracy. Properties may or may not be listed by the office/agent presenting the information.
Privacy Policy / DMCA Notice / ADA Accessibility


This site is hosted, designed and copyright
© 1994 - 2026 by
Delta Media Group, Inc. -- Patent Pending --
Agent License Information: Licensed in IL & IA