


Ashley Pankey
- Buy
- Sell
https://www.ruhlmortgage.com/LawrenceDavis.html
Open Houses
Sat, Oct 31st 11:00am - 1:00pm
Sun, Nov 1st 12:00pm - 2:00pm
Description
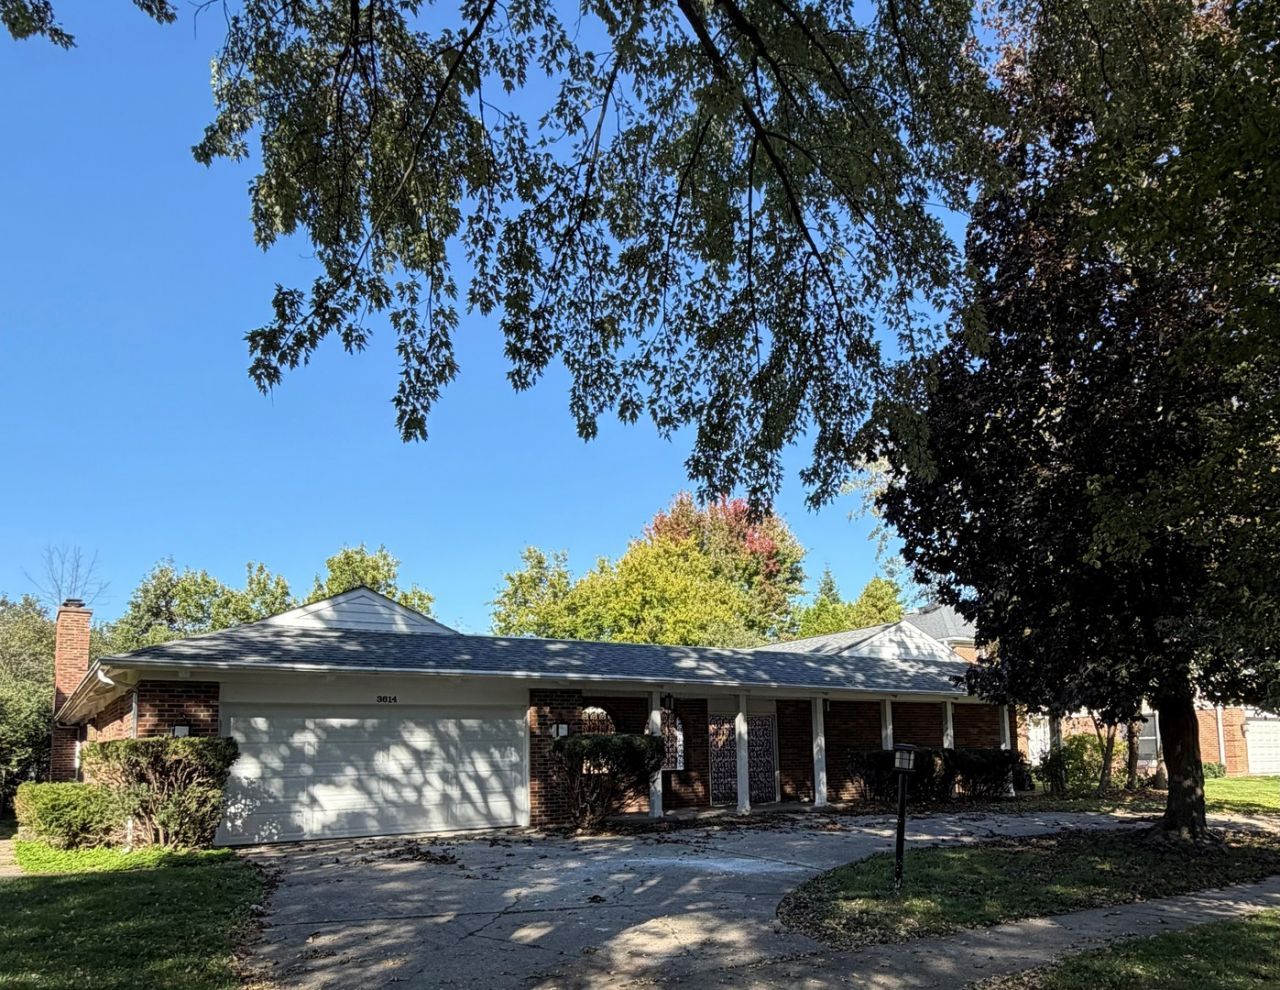
Bring Your Vision to Life in Charlemagne! Welcome to a sprawling 3,000+ sq. ft. brick ranch in the highly sought-after Charlemagne subdivision, offering an incredible opportunity to bring your finishing touches and create the home you've been envisioning. A large circular driveway welcomes you to a charming courtyard and spacious entry. Inside, the formal foyer opens to a dramatic step-down living room with oversized windows, while the expansive family room is designed for gathering, featuring recessed lighting, pegged hardwood floors, a floor-to-ceiling stone-and-wood wood-burning fireplace, and a slider leading to the patio and enlarged fenced yard. The formal dining room features hardwood floors and classic chair rail detail. The huge chef's kitchen offers granite countertops, custom tile backsplash, recessed lighting, stainless steel appliances, breakfast bar, and a beverage refrigerator-ready for everyday meals and entertaining alike. The generous primary suite includes a large closet, double vanity, and hardwood floors. Three additional bedrooms are all nicely sized and feature double closets and hardwood flooring. A convenient first-floor laundry room includes storage cabinetry and utility sink, with a rear entry closet leading to the attached 2.5-car garage. The partial basement adds even more potential, with a full bathroom and egress window, providing an ideal opportunity for additional living or recreational space. Recent updates include a roof approximately three years old, windows approximately seven years old, and a newly installed garage door. This home is being sold as-is, offering a fantastic opportunity for a buyer with vision and imagination to update and personalize a substantial home in a wonderful location. Conveniently located near parks, schools, shopping, and expressways, with District 27 and District 225 schools nearby. Bring your ideas, your imagination, and your vision-this Charlemagne classic is ready for its next chapter! Please note tax bill does not have any exemptions!
Property Highlights
Property Type: Residential - Single Family
Total Living Area SF: 3,018
Garage Size: 3
Attached Garage
Built in 1968
Elementary School: Hickory Point Elementary School
High School: Glenbrook North High School
Middle School: Wood Oaks Junior High School
Brick Exterior
One Fireplace
General Information
Bedrooms: 4
Bathrooms: 4
Sqft: 3,018
County: Cook
High School: Glenbrook North High School
Subdivision: Charlemagne
Listed By:
Berkshire Hathaway HomeServices Chicago
847-510-5000
MRED MLS
MLS ID: 12763662
Room Information
Foyer: 11X11
Eating Area: 13X11
Bedroom 2: 16X12
Bedroom 3: 13X12
Bedroom 4: 12X12
Dining Room: 16X13
Family Room: 20X16
Kitchen: 16X12
Laundry: 14X8
Living Room: 23X16
Primary Bedroom: 19X16
Shown By
Get in Touch
Shown By
Contact an agent to learn more about
3614 Dauphine Avenue , Northbrook, IL 60062.
Mortgage Calculator

Call or Click to get Pre-Approved!
563-441-1862
toll free 866-441-1862
Customize Your Rate
| Loan Type | 30 Year Fixed | FHA 30 Year Fixed | 15 Year Fixed |
| Purchase Price | $649,900 | $649,900 | $649,900 |
| Down Payment | $129,980 | $22,747 | $162,475 |
| Monthly Mortgage Amount | $3,416 | $4,192 | $4,213 |
| Taxes | $904 | $904 | $904 |
| Insurance | $100 | $100 | $100 |
| HOA/Dues/Fees | $0 | $0 | $0 |
| Monthly Mortage Insurance | $0 | $286 | $0 |
| Monthly Estimated Total | $4,510 | $5,572 | $5,307 |
Ashley Pankey
REALTOR®
Cell: (309) 721-8830
Licensed in IL & IA
Moline Office
1701 52nd Avenue
Moline, IL 61265
(309) 743-8000
Moline, IL 61265
(309) 743-8000

Member Participants (and their affiliated licensees, if applicable) shall indicate on their websites that IDX information is provided exclusively for consumers’ personal non-commercial use, that it may not be used for any purpose other than to identify prospective properties consumers may be interested in purchasing, that the data is deemed reliable but is not guaranteed by MLS GRID, and that the use of the MLS GRID Data may be subject to an end user license agreement prescribed by the Member Participant’s applicable MLS if any and as amended from time to time. MLS GRID may, at its discretion, require use of other disclaimers as necessary to protect Member Participant, and/or their MLS from liability.
Based on information submitted to the MLS GRID. All data is obtained from various sources and may not have been verified by broker or MLS GRID. Supplied Open House Information is subject to change without notice. All information should be independently reviewed and verified for accuracy. Properties may or may not be listed by the office/agent presenting the information.
Privacy Policy / DMCA Notice / ADA Accessibility


This site is hosted, designed and copyright
© 1994 - 2026 by
Delta Media Group, Inc. -- Patent Pending --
Agent License Information: Licensed in IL & IA