


Ashley Pankey
- Buy
- Sell
https://www.ruhlmortgage.com/LawrenceDavis.html
Open Houses
Sat, Oct 31st 11:00am - 1:00pm
Description
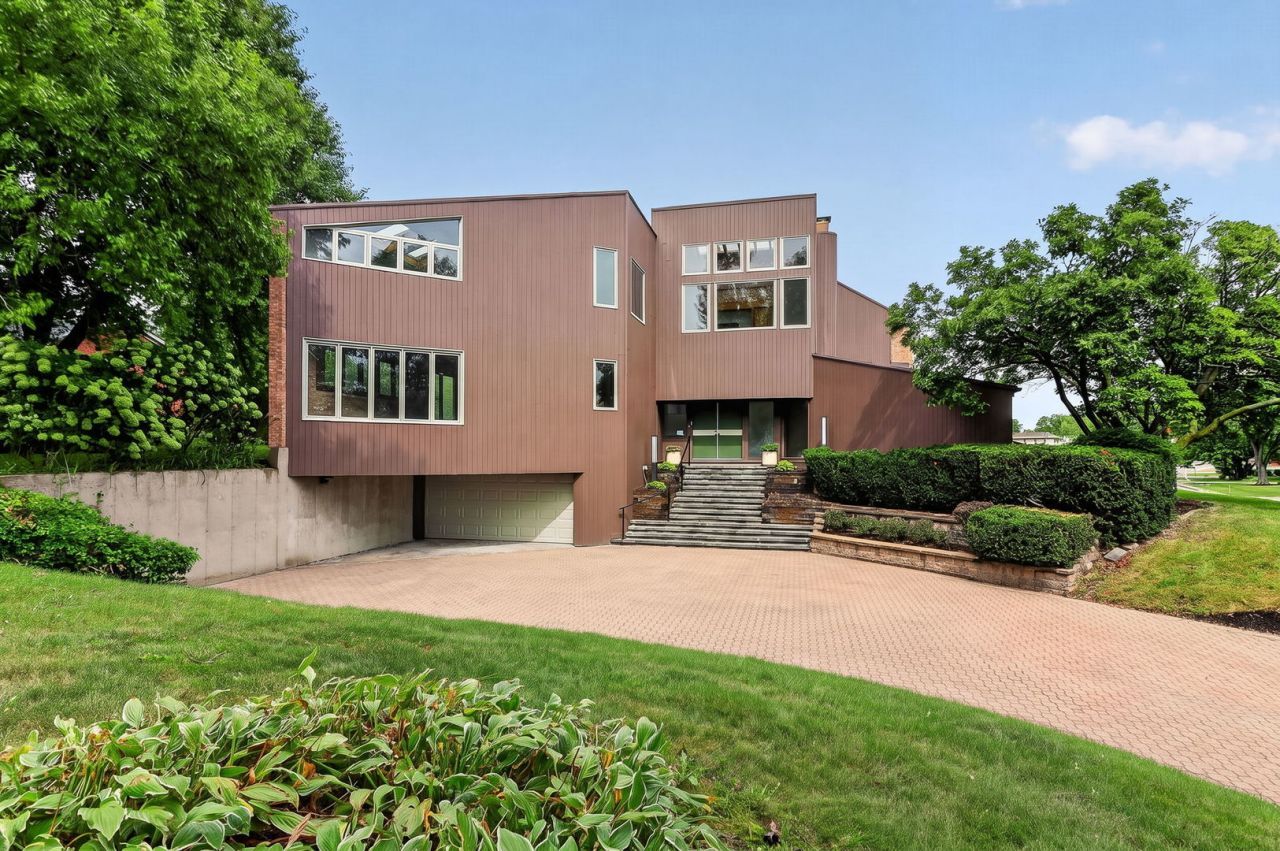
A rare architectural residence in Chicago's western suburbs, Sahgal House, offers 5 bedrooms, 3 bathrooms, and more than 5,500 square feet across multiple levels, privately positioned on an elevated 0.62-acre corner parcel. This singular and unique property offers a thoughtful expression of Northern California Mid-Century Modernism and Sea Ranch-influenced design. Set within Oak Brook's Ginger Creek neighborhood, the house is defined by soaring volumes, abundant natural light, deliberate sight lines, and a restrained palette of natural materials and organic forms. This home is your sanctuary where you can take a deep breath and be inspired by living in a work of art. The residence was taken back to the studs in a comprehensive renovation that respected its architectural origins while reimagining the home for contemporary living. Distinctive original elements, including redwood ceilings and Chicago common brick, were retained and integrated with new materials and finishes chosen for their texture, scale, and visual continuity. The floor plan was selectively reworked with a remarkably light touch of strategic intervention and creativity. The experience of the home is intentionally contemplative. A dramatic 2.5-story stairwell atrium serves as its uniting element, connecting each level while volumetric clerestory windows draw daylight deep into the interior. Natural textures, shifting ceiling heights, framed views, and unexpected moments create a sequence of spaces that reveal themselves gradually. The architecture provides an unusually sympathetic setting for art, sculpture, and collectible design. For those who appreciate the intellectual rigor of Mid-Century Modern architecture, the home offers both a considered restoration and an opportunity for further authorship. The architecture unfolds with a serenity and Zen-like vibe that makes it truly worthy of experiencing. The design and architectural intentions remain legible, while select elements, including the potential restoration of the original porch designs invite continued interpretation. Ginger Creek provides a distinctive suburban setting with convenient access to Chicago, major airports, interstate highways, and commuter rail, bringing a highly individual architectural residence within easy reach of the city. Move Confidently.
Property Highlights
Property Type: Residential - Single Family
Total Living Area SF: 5,573
Walkout Basement
Garage Size: 3
Attached Garage
Heated Garage
Built in 1978
Elementary School: Belle Aire Elementary School
High School: North High School
Middle School: Herrick Middle School
Three Fireplaces
General Information
Bedrooms: 5
Bathrooms: 3
Sqft: 5,573
County: DuPage
High School: North High School
Subdivision: Ginger Creek
Listed By:
Berkshire Hathaway HomeServices Chicago
630-325-7500
MRED MLS
MLS ID: 12738417
Room Information
Kitchen- 2nd: 7X8
Storage: 13X11
Foyer: 10X11
Enclosed Porch: 26X10
Bar/Entertainment: 4X6
Recreation Room: 34X30
Enclosed Balcony: 22X7
Bedroom 5: 15X16
Bonus Room: 14X18
Den: 14X8
Bedroom 2: 15X22
Bedroom 3: 14X28
Bedroom 4: 17X11
Family Room: 23X19
Kitchen: 19X27
Living Room: 17X31
Primary Bedroom: 18X21
Shown By
Get in Touch
Shown By
Contact an agent to learn more about
42 Royal Vale Drive, Oak Brook, IL 60523.
Mortgage Calculator

Call or Click to get Pre-Approved!
563-441-1862
toll free 866-441-1862
Customize Your Rate
| Loan Type | FHA 30 Year Fixed | VA 30 year fixed | 30 yr Jumbo |
| Purchase Price | $1,800,000 | $1,800,000 | $1,800,000 |
| Down Payment | $63,000 | $0 | $360,000 |
| Monthly Mortgage Amount | $11,611 | $12,388 | $9,946 |
| Taxes | $2505 | $2505 | $2505 |
| Insurance | $100 | $100 | $100 |
| HOA/Dues/Fees | $0 | $0 | $0 |
| Monthly Mortage Insurance | $1,081 | $0 | $0 |
| Monthly Estimated Total | $15,722 | $15,418 | $12,976 |
Ashley Pankey
REALTOR®
Cell: (309) 721-8830
Licensed in IL & IA
Moline Office
1701 52nd Avenue
Moline, IL 61265
(309) 743-8000
Moline, IL 61265
(309) 743-8000

Member Participants (and their affiliated licensees, if applicable) shall indicate on their websites that IDX information is provided exclusively for consumers’ personal non-commercial use, that it may not be used for any purpose other than to identify prospective properties consumers may be interested in purchasing, that the data is deemed reliable but is not guaranteed by MLS GRID, and that the use of the MLS GRID Data may be subject to an end user license agreement prescribed by the Member Participant’s applicable MLS if any and as amended from time to time. MLS GRID may, at its discretion, require use of other disclaimers as necessary to protect Member Participant, and/or their MLS from liability.
Based on information submitted to the MLS GRID. All data is obtained from various sources and may not have been verified by broker or MLS GRID. Supplied Open House Information is subject to change without notice. All information should be independently reviewed and verified for accuracy. Properties may or may not be listed by the office/agent presenting the information.
Privacy Policy / DMCA Notice / ADA Accessibility


This site is hosted, designed and copyright
© 1994 - 2026 by
Delta Media Group, Inc. -- Patent Pending --
Agent License Information: Licensed in IL & IA