


Ashley Pankey
- Buy
- Sell
https://www.ruhlmortgage.com/LawrenceDavis.html
Description
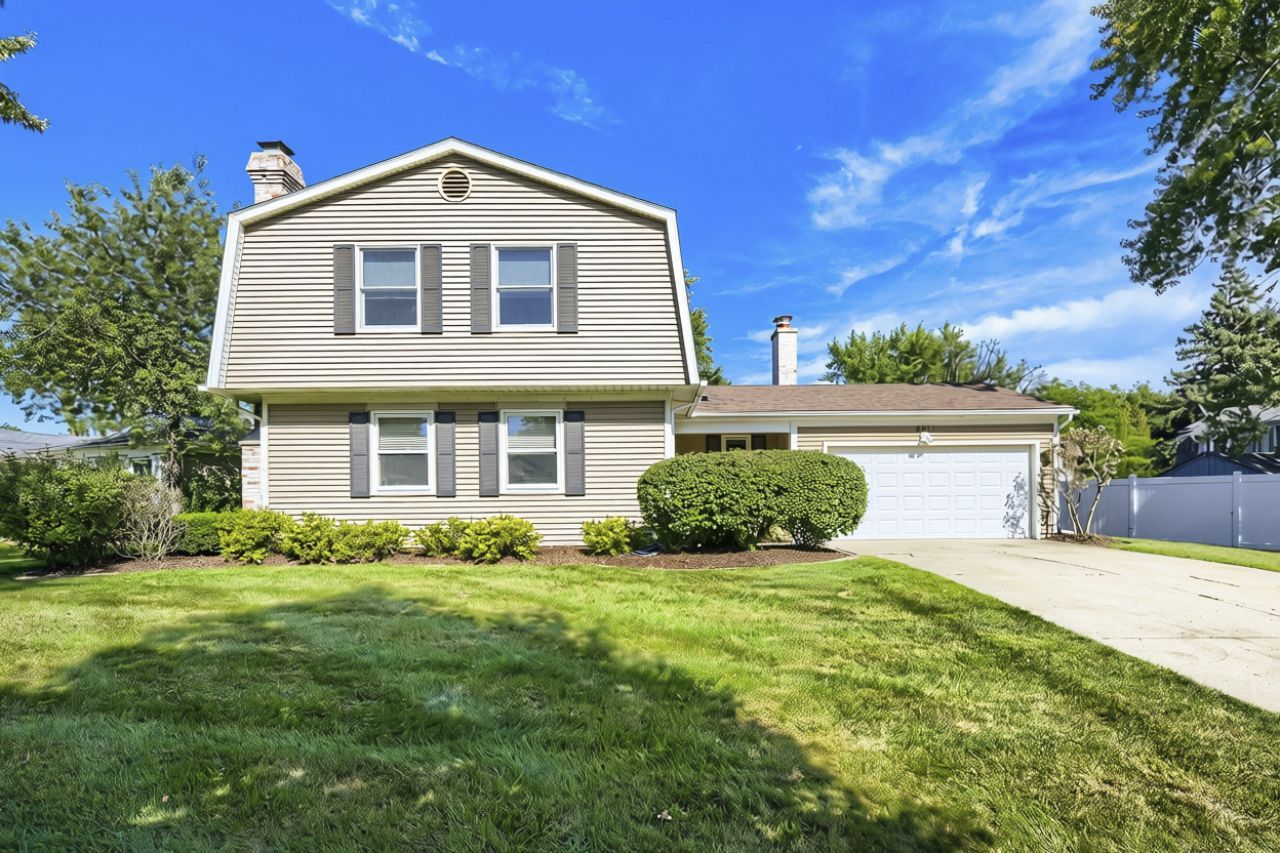
Prepare to be impressed! House Beautiful & Customized Home! Must See Gorgeous 4 Bedroom 2 1/2 Bath 2-Story W/Finished Basement, 2-Fireplaces & Spectacular Yard! Outstanding Completely Updated Kitchen includes 42 Cabinets, Custom Backsplash, Pull Out Shelving in Cabinets, Granite Counters, Marble Breakfast Bar, with Custom Italian Stone front, Slate Flooring, Stainless Appliances - Open to Large Family Room. Spacious Family Room is open to Kitchen and includes, Luxury Vinyl Flooring, Lovely Gas Log Fireplace, Custom Italian Stone Wall and Patio doors that open to the wonderful yard. Entertainment size Living Room W/Updated Luxury Vinyl Flooring & Dramatic Fireplace! Full Size Dining Room includes Updated Luxury Vinyl Flooring and is open to the kitchen. 1st Floor Powder Room has been completely updated and incudes custom vanity and slate flooring. Custom Staircase to upper level. Master Bedroom Suite included Walk-In Closet & Private Updated Master Bath. Beautiful Updated Master Bath includes ceramic flooring, Custom Vanity, updated showerW/Custom floor. Full Finished Basement is one of the most awesome get away space and includes Recreation Room, Game Room, Bar Area and loads of cabinets, shelving and storage. Conveniently located 1st floor laundry room includes washer, dryer and luxury vinyl flooring. Roof (Tear Off) -Approximately 10 years. Furance and Central Air -Approx 2015. Sump Pump and Battery Back-Up Pump - Updated Summer - 2026. Gorgeous yard is very private W/2 Level Massive Deck. Award Winning District 15 Elementary Shools and Award Winning Fremd High! Minutes to all shopping, 2 train stations, Forest Preserves, Several Parks, Splash Park, H.E. Willow Recreation Center, Tennis Courts, Dog Park and I-90 access.
Property Highlights
Property Type: Residential - Single Family
Total Living Area SF: 2,000
Garage Size: 2
Attached Garage
Built in 1976
Elementary School: Frank C Whiteley Elementary Scho
High School: Wm Fremd High School
Middle School: Thomas Jefferson Middle School
Two Fireplaces
General Information
Bedrooms: 4
Bathrooms: 3
Sqft: 2,000
County: Cook
High School: Wm Fremd High School
Subdivision: Stony Ridge
Listed By:
RE/MAX Suburban
847-230-7000
MRED MLS
MLS ID: 12783527
Room Information
Recreation Room: 26X16
Theatre Room: 20X12
Bedroom 2: 11X11
Bedroom 3: 11X11
Bedroom 4: 11X10
Dining Room: 11X10
Family Room: 22X13
Kitchen: 13X10
Living Room: 23X13
Primary Bedroom: 18X12
Shown By
Get in Touch
Shown By
Contact an agent to learn more about
4511 Crab Orchard Drive, Hoffman Estates, IL 60192.
Mortgage Calculator

Call or Click to get Pre-Approved!
563-441-1862
toll free 866-441-1862
Customize Your Rate
| Loan Type | 30 Year Fixed | FHA 30 Year Fixed | 15 Year Fixed |
| Purchase Price | $519,900 | $519,900 | $519,900 |
| Down Payment | $103,980 | $18,197 | $129,975 |
| Monthly Mortgage Amount | $2,732 | $3,354 | $3,370 |
| Taxes | $724 | $724 | $724 |
| Insurance | $100 | $100 | $100 |
| HOA/Dues/Fees | $0 | $0 | $0 |
| Monthly Mortage Insurance | $0 | $229 | $0 |
| Monthly Estimated Total | $3,608 | $4,459 | $4,246 |
Ashley Pankey
REALTOR®
Cell: (309) 721-8830
Licensed in IL & IA
Moline Office
1701 52nd Avenue
Moline, IL 61265
(309) 743-8000
Moline, IL 61265
(309) 743-8000

Member Participants (and their affiliated licensees, if applicable) shall indicate on their websites that IDX information is provided exclusively for consumers’ personal non-commercial use, that it may not be used for any purpose other than to identify prospective properties consumers may be interested in purchasing, that the data is deemed reliable but is not guaranteed by MLS GRID, and that the use of the MLS GRID Data may be subject to an end user license agreement prescribed by the Member Participant’s applicable MLS if any and as amended from time to time. MLS GRID may, at its discretion, require use of other disclaimers as necessary to protect Member Participant, and/or their MLS from liability.
Based on information submitted to the MLS GRID. All data is obtained from various sources and may not have been verified by broker or MLS GRID. Supplied Open House Information is subject to change without notice. All information should be independently reviewed and verified for accuracy. Properties may or may not be listed by the office/agent presenting the information.
Privacy Policy / DMCA Notice / ADA Accessibility


This site is hosted, designed and copyright
© 1994 - 2026 by
Delta Media Group, Inc. -- Patent Pending --
Agent License Information: Licensed in IL & IA