


Ashley Pankey
- Buy
- Sell
https://www.ruhlmortgage.com/LawrenceDavis.html
Description
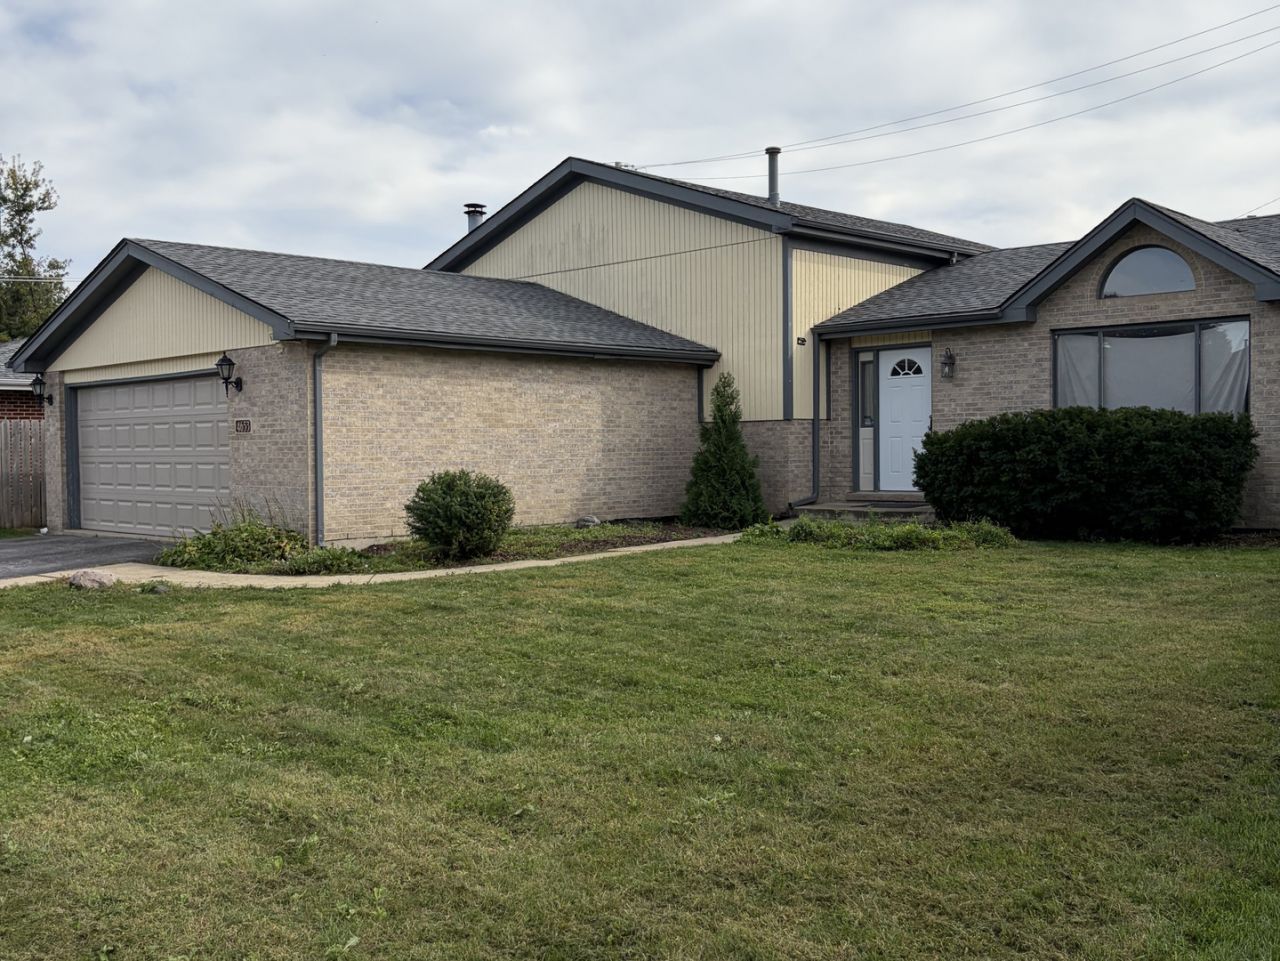
MASTER SUITE WITH FIREPLACE & TWO PERSON JET TUB!!! Must see this home with many customizations on 4-levels and 2,500 SF of finished living space... perfect for related living! ***Owner is gifting buyer with $10,000 Closing Cost Credit to help buydown their interest rate or for remodeling allowance*** Also, there is an additional $5,000 through Chase's Homebuyer Grant available (Contact Eric Kubiak at Chase in Shorewood) with a total of $15,000 to the buyer for closing costs!!! The Living Room, Dining Room, and Kitchen have stunning Cathedral Ceiling views with plant shelves to display your finer things! The Kitchen has hardwood flooring, Recessed Lighting, Granite-look countertops accented with a slate backsplash. Dine in the Kitchen or on the large deck 22x17 for some BBQ fun! Relax in the Master Ensuite in front of the gorgeous fireplace or in the jetted two-person Garden Tub. The Ensuite Bath features a Separate Shower, and vanity connecting to the California bath. All Bedrooms on upper level are accented with Crown Molding, newer carpeting, and some have wainscoting or Captain's Chair Rail accents too! On those wintery nights, enjoy a fire in the Family Room with a marble-look fireplace accented with a Captain's Chair Rail and display shelving. There is a 4th bedroom accented with a chair rail and has a spacious wall to wall closet. The Basement has been finished with a wet bar and stools, mirrors (convert to a workout studio or dance floor), and has wainscoting or Captain's Chair Rail accents too! The different levels make this home perfect for related living! The 2.5 car garage (23 x 22) gives you the extra space you need for projects. NOTE: Owner is gifting buyer with Home Warranty for 1 year at closing. Conveniently located with shopping at Berkots and Bella Mia Fine Dining just a block away!!! Commuter Haven with Midlothian Metra!!! Pace Bus Stops at Knox and 147th. Highways I-294, I-57, and I-80 are nearby too!!!
Property Highlights
Property Type: Residential - Single Family
Total Living Area SF: 2,535
Garage Size: 3
Attached Garage
Built in 1992
School District: District 228
Brick Exterior
Two Fireplaces
General Information
Bedrooms: 4
Bathrooms: 2
Sqft: 2,535
County: Cook
Listed By:
Realty Executives Midwest
630-969-8880
MRED MLS
MLS ID: 12776304
Room Information
Recreation Room: 23X14
Deck: 22X17
Bar/Entertainment: 10X9
Bedroom 2: 13X11
Bedroom 3: 11X10
Bedroom 4: 11X11
Dining Room: 12X10
Family Room: 23X14
Kitchen: 16X14
Laundry: 10X8
Living Room: 20X12
Primary Bedroom: 15X15
Shown By
Get in Touch
Shown By
Contact an agent to learn more about
4653 146th Street, Midlothian, IL 60445.
Mortgage Calculator

Call or Click to get Pre-Approved!
563-441-1862
toll free 866-441-1862
Customize Your Rate
| Loan Type | 30 Year Fixed | FHA 30 Year Fixed | 15 Year Fixed |
| Purchase Price | $365,000 | $365,000 | $365,000 |
| Down Payment | $73,000 | $12,775 | $91,250 |
| Monthly Mortgage Amount | $1,918 | $2,354 | $2,366 |
| Taxes | $508 | $508 | $508 |
| Insurance | $100 | $100 | $100 |
| HOA/Dues/Fees | $0 | $0 | $0 |
| Monthly Mortage Insurance | $0 | $161 | $0 |
| Monthly Estimated Total | $2,532 | $3,129 | $2,980 |
Ashley Pankey
REALTOR®
Cell: (309) 721-8830
Licensed in IL & IA
Moline Office
1701 52nd Avenue
Moline, IL 61265
(309) 743-8000
Moline, IL 61265
(309) 743-8000

Member Participants (and their affiliated licensees, if applicable) shall indicate on their websites that IDX information is provided exclusively for consumers’ personal non-commercial use, that it may not be used for any purpose other than to identify prospective properties consumers may be interested in purchasing, that the data is deemed reliable but is not guaranteed by MLS GRID, and that the use of the MLS GRID Data may be subject to an end user license agreement prescribed by the Member Participant’s applicable MLS if any and as amended from time to time. MLS GRID may, at its discretion, require use of other disclaimers as necessary to protect Member Participant, and/or their MLS from liability.
Based on information submitted to the MLS GRID. All data is obtained from various sources and may not have been verified by broker or MLS GRID. Supplied Open House Information is subject to change without notice. All information should be independently reviewed and verified for accuracy. Properties may or may not be listed by the office/agent presenting the information.
Privacy Policy / DMCA Notice / ADA Accessibility


This site is hosted, designed and copyright
© 1994 - 2026 by
Delta Media Group, Inc. -- Patent Pending --
Agent License Information: Licensed in IL & IA