


Ashley Pankey
- Buy
- Sell
https://www.ruhlmortgage.com/LawrenceDavis.html
Description
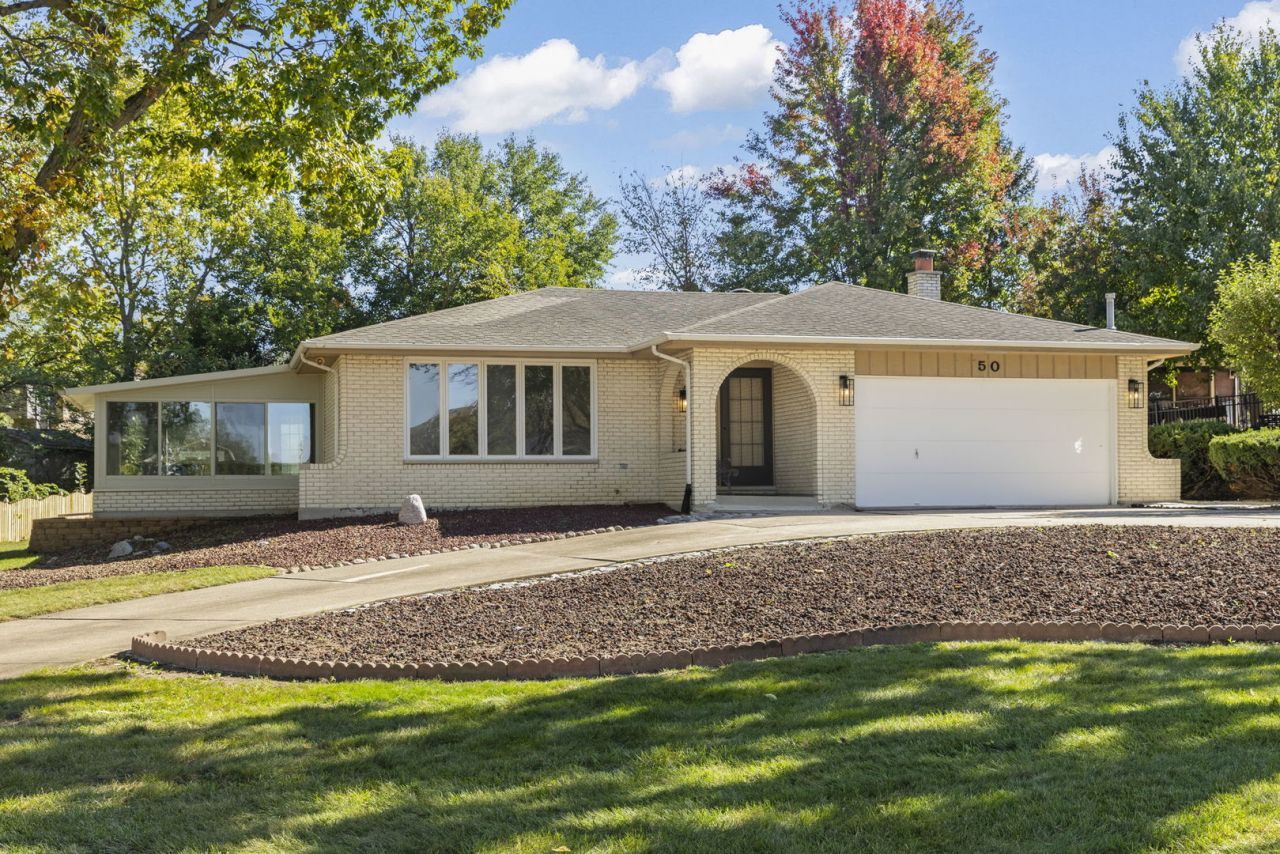
Charming, spacious, and lovingly cared for in Lemont's desirable Timberline neighborhood! Nestled on a prime .41-acre wooded lot, this distinctive white all-brick ranch offers over 1,900 square feet of main-level living space, plus a finished basement. Full of character and warmth, this wonderful home features 3 bedrooms with hardwood floors, 2 bathrooms, and a convenient floor plan with multiple living and entertaining spaces. The spacious eat-in kitchen (with updates approx. 7 yrs) is the heart of the home, with French doors leading to both the living room and the sunken family room with a cozy wood-burning fireplace. Just off the kitchen, an inviting four-season room with heated floors, and newer windows and roof, provides the perfect place to relax and enjoy the changing seasons. An additional screened-in patio off the family room brings the outdoors in and offers another quaint retreat. The finished partial basement provides flexible space for recreation or second family room, along with a carpeted well-lit crawlspace for exceptional storage. Additional highlights include radiant heat, central air conditioning, Nest thermostat, generous closet space, and an attached 2-car garage. Outside, a wooded setting offers privacy and tranquility, with a small flagstone paver patio, mature trees, and a convenient circular driveway that adds to the home's curb appeal. A rare combination of one-level living, timeless charm, generous space, and a beautiful natural setting! Enjoy the peaceful surroundings of this sought-after neighborhood while conveniently located minutes from expressway access, parks, walking trails, and all the shopping, dining, and attractions of downtown Lemont. This is an estate sale to be sold as-is.
Property Highlights
Property Type: Residential - Single Family
Total Living Area SF: 1,948
Garage Size: 2
Attached Garage
Built in 1987
Elementary School: River Valley Elementary School
High School: Lemont Twp High School
Middle School: Old Quarry Middle School
Brick Exterior
One Fireplace
General Information
Bedrooms: 3
Bathrooms: 2
Sqft: 1,948
County: Cook
High School: Lemont Twp High School
Subdivision: Timberline
Listed By:
@properties Christie?s International Real Estate
708-971-0060
MRED MLS
MLS ID: 12785151
Room Information
Heated Sun Room: 12X13
Recreation Room: 27X29
Screened Porch: 11X18
Foyer: 6X9
Eating Area: 8X13
Bedroom 2: 10X15
Bedroom 3: 11X13
Family Room: 13X18
Kitchen: 13X16
Laundry: 13X15
Living Room: 14X18
Primary Bedroom: 12X14
Shown By
Get in Touch
Shown By
Contact an agent to learn more about
50 W Logan Street , Lemont, IL 60439.
Mortgage Calculator

Call or Click to get Pre-Approved!
563-441-1862
toll free 866-441-1862
Customize Your Rate
| Loan Type | 30 Year Fixed | FHA 30 Year Fixed | 15 Year Fixed |
| Purchase Price | $525,000 | $525,000 | $525,000 |
| Down Payment | $105,000 | $18,375 | $131,250 |
| Monthly Mortgage Amount | $2,759 | $3,386 | $3,403 |
| Taxes | $731 | $731 | $731 |
| Insurance | $100 | $100 | $100 |
| HOA/Dues/Fees | $0 | $0 | $0 |
| Monthly Mortage Insurance | $0 | $231 | $0 |
| Monthly Estimated Total | $3,643 | $4,501 | $4,287 |
Ashley Pankey
REALTOR®
Cell: (309) 721-8830
Licensed in IL & IA
Moline Office
1701 52nd Avenue
Moline, IL 61265
(309) 743-8000
Moline, IL 61265
(309) 743-8000

Member Participants (and their affiliated licensees, if applicable) shall indicate on their websites that IDX information is provided exclusively for consumers’ personal non-commercial use, that it may not be used for any purpose other than to identify prospective properties consumers may be interested in purchasing, that the data is deemed reliable but is not guaranteed by MLS GRID, and that the use of the MLS GRID Data may be subject to an end user license agreement prescribed by the Member Participant’s applicable MLS if any and as amended from time to time. MLS GRID may, at its discretion, require use of other disclaimers as necessary to protect Member Participant, and/or their MLS from liability.
Based on information submitted to the MLS GRID. All data is obtained from various sources and may not have been verified by broker or MLS GRID. Supplied Open House Information is subject to change without notice. All information should be independently reviewed and verified for accuracy. Properties may or may not be listed by the office/agent presenting the information.
Privacy Policy / DMCA Notice / ADA Accessibility


This site is hosted, designed and copyright
© 1994 - 2026 by
Delta Media Group, Inc. -- Patent Pending --
Agent License Information: Licensed in IL & IA