


Ashley Pankey
- Buy
- Sell
https://www.ruhlmortgage.com/LawrenceDavis.html
Description
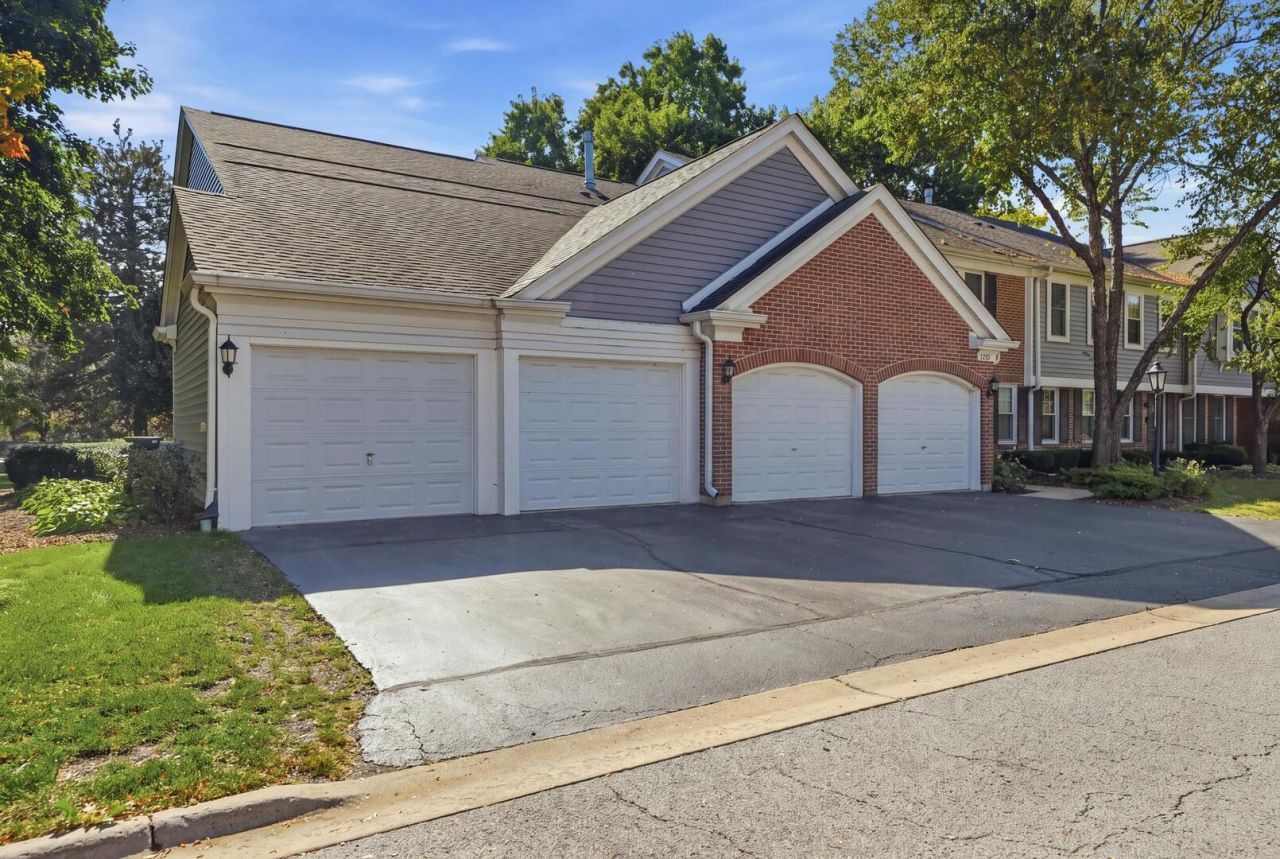
*** MULTIPLE OFFERS RECEIVED. HIGHEST AND BEST DEADLINE SUNDAY 10/18/26 AT 6:30PM. PLEASE TEXT LA WHEN SUNMITTING *** LOCATION! LOCATION! GORGEOUS AND RARE 3 BEDROOM 2 BATH FIRST FLOOR A UNIT IN HIGHLY SOUGHT-AFTER ROB ROY COUNTRY CLUB VILLAGE, A WONDERFUL COMMUNITY WITHIN THE JOHN HERSEY HIGH SCHOOL DISTRICT, SURROUNDED BY PICTURESQUE 9-HOLE GOLF COURSE, OUTDOOR POOL AND SUNDECK, TENNIS, BOCCE BALL & PICKLEBALL COURTS, FITNESS ROOM AND CLUB HOUSE WITHIN THE COMMUNITY, WHILE LOCATED JUST MINUTES FROM PROSPECT HEIGHTS METRA, RANDHURST VILLAGE DINING AND SHOPPING, AND EXPRESSWAYS. BEAUTIFULLY MAINTAINED AND UPGRADED UNIT FEATURES A WIDE-OPEN LIVING ROOM WITH STONE (GAS START/WOOD BURNING) FIREPLACE, LUXURY VINYL FLOORING THROUGHOUT (MINUS 2 BEDROOMS) UPDATED WINDOWS AND PATIO DOOR, RECENTLY PAINTED, WITH UPGRADED TRIM, AND PANELED DOORS, LIGHT FIXTURES AND BATHROOM FIXTURES THROUGHOUT. LOVE THE EAT-IN KITCHEN FEATURING STAINLESS STEEL APPLIANCES, GRANITE COUNTERS, RECESSED LIGHTING AND AMPLE CABINET/COUNTER SPACE WHICH LEADS TO A FORMAL DINING ROOM. HUGE PRIMARY BEDROOM WITH UPDATED CARPETING, DOUBLE CLOSETS AND A VERY SPACIOUS FULL BATH WITH EXPANDED COUNTERS WITH SIT-DOWN VANITY AND WALK-IN SHOWER. BEDROOMS 2 & 3 VERY SPACIOUS (ONE OF THE BEDROOMS WAS USED AS A DEN/OFFICE AND HAS NO DOOR). NICE LIGHT AND BRIGHT HOME WITH VIEWS ALL AROUND. A TRUE PLEASURE TO SHOW. ENJOY A FULL LAUNDRY ROOM WITH STORAGE. HVAC WELL MAINTAINED AND NEWER. LOTS MORE STORAGE IN THE EXTRA DEEP 1-CAR GARAGE WITH DRIVEWAY. IT'S AWESOME! ***ESTATE SALE. SOLD AS-IS.
Property Highlights
Property Type: Residential - Townhouse
Total Living Area SF: 1,400
Garage Size: 2
Attached Garage
Built in 1986
Elementary School: Euclid Elementary School
High School: John Hersey High School
Middle School: River Trails Middle School
Brick Exterior
One Fireplace
General Information
Bedrooms: 3
Bathrooms: 2
Sqft: 1,400
County: Cook
High School: John Hersey High School
Subdivision: Rob Roy Country Club Village
Listed By:
Four Daughters Real Estate
847-886-4663
MRED MLS
MLS ID: 12785299
Room Information
Bedroom 2: 13X10
Bedroom 3: 10X10
Dining Room: 11X9
Kitchen: 11X11
Laundry: 9X5
Living Room: 24X13
Primary Bedroom: 15X13
Shown By
Get in Touch
Shown By
Contact an agent to learn more about
513 Green Bridge Lane, Unit A, Prospect Heights, IL 60070.
Mortgage Calculator

Call or Click to get Pre-Approved!
563-441-1862
toll free 866-441-1862
Customize Your Rate
| Loan Type | 30 Year Fixed | FHA 30 Year Fixed | 15 Year Fixed |
| Purchase Price | $384,900 | $384,900 | $384,900 |
| Down Payment | $76,980 | $13,472 | $96,225 |
| Monthly Mortgage Amount | $2,023 | $2,483 | $2,495 |
| Taxes | $536 | $536 | $536 |
| Insurance | $100 | $100 | $100 |
| HOA/Dues/Fees | $0 | $0 | $0 |
| Monthly Mortage Insurance | $0 | $169 | $0 |
| Monthly Estimated Total | $2,671 | $3,300 | $3,143 |
Ashley Pankey
REALTOR®
Cell: (309) 721-8830
Licensed in IL & IA
Moline Office
1701 52nd Avenue
Moline, IL 61265
(309) 743-8000
Moline, IL 61265
(309) 743-8000

Member Participants (and their affiliated licensees, if applicable) shall indicate on their websites that IDX information is provided exclusively for consumers’ personal non-commercial use, that it may not be used for any purpose other than to identify prospective properties consumers may be interested in purchasing, that the data is deemed reliable but is not guaranteed by MLS GRID, and that the use of the MLS GRID Data may be subject to an end user license agreement prescribed by the Member Participant’s applicable MLS if any and as amended from time to time. MLS GRID may, at its discretion, require use of other disclaimers as necessary to protect Member Participant, and/or their MLS from liability.
Based on information submitted to the MLS GRID. All data is obtained from various sources and may not have been verified by broker or MLS GRID. Supplied Open House Information is subject to change without notice. All information should be independently reviewed and verified for accuracy. Properties may or may not be listed by the office/agent presenting the information.
Privacy Policy / DMCA Notice / ADA Accessibility


This site is hosted, designed and copyright
© 1994 - 2026 by
Delta Media Group, Inc. -- Patent Pending --
Agent License Information: Licensed in IL & IA