


Ashley Pankey
- Buy
- Sell
https://www.ruhlmortgage.com/LawrenceDavis.html
Description
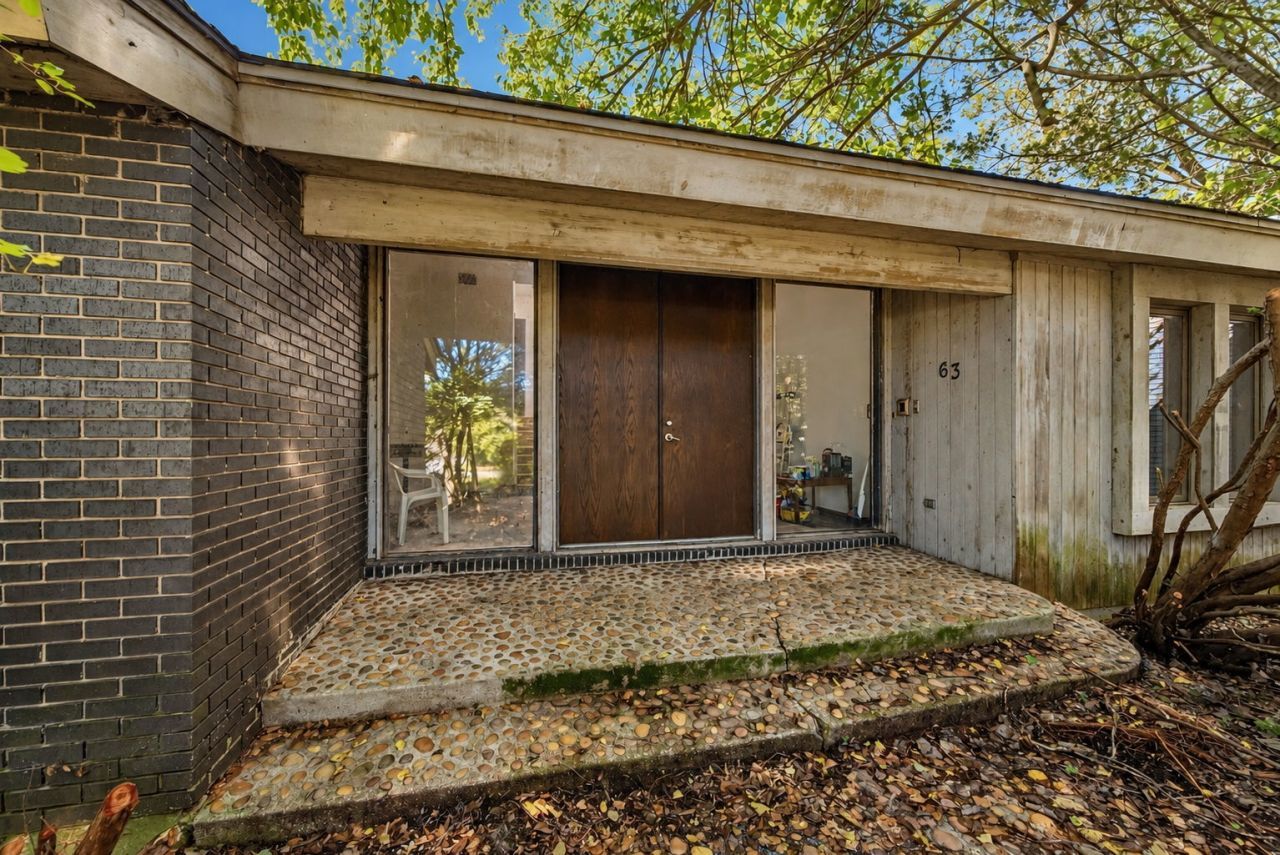
***Multiple offers were received but winner fell through, back to market!*** Calling all visionaries, builders and investors! Set on nearly 0.86 acre beneath mature trees in Olympia Fields' coveted Graymoor subdivision, this 1974 contemporary quad-level offers approx. 4,950 finished sq ft, 6 bedrooms and 4 full/2 half baths. It's a rare chance to restore a true architectural statement. Dramatic vaulted ceilings, walls of glass and skylights pour light throughout. Highlights include a slate foyer, herringbone parquet, a floor-to-ceiling stone fireplace in the paneled family room, a wet bar, a sauna, and a sprawling walkout lower level with sliders to the wooded grounds. Numerous decks & balconies to take advantage of the private wooded yard. Also: circular drive, 2.5-car attached garage, in-ground pool, dual HVAC, and Flossmoor 161/H-F 233 school districts. The home needs extensive renovation and is not currently habitable. Cash only, sold strictly as-is, buyer to assume responsibility for village inspection requirements. Bring your contractor and your imagination, because the bones are spectacular.
Property Highlights
Property Type: Residential - Single Family
Total Living Area SF: 4,950
Walkout Basement
Garage Size: 3
Attached Garage
Built in 1974
Elementary School: Western Avenue Elementary School
High School: Homewood-Flossmoor High School
Middle School: Parker Junior High School
Wooded Lot
Sauna
Brick Exterior
One Fireplace
General Information
Bedrooms: 6
Bathrooms: 6
Sqft: 4,950
County: Cook
High School: Homewood-Flossmoor High School
Subdivision: Graymoor
Listed By:
Keller Williams Preferred Rlty
708-798-1111
MRED MLS
MLS ID: 12766394
Room Information
Bedroom 5: 17X13
Bedroom 6: 13X11
Foyer: 15X12
Eating Area: 10X9
Walk In Closet: 12X6
Walk In Closet: 6X4
Walk In Closet: 5X4
Bar/Entertainment: 16X12
Recreation Room: 31X13
Storage: 7X6
Bedroom 2: 15X11
Bedroom 3: 15X12
Bedroom 4: 15X12
Dining Room: 15X12
Family Room: 20X15
Kitchen: 17X12
Laundry: 8X8
Living Room: 23X18
Primary Bedroom: 17X15
Shown By
Get in Touch
Shown By
Contact an agent to learn more about
63 Graymoor Lane, Olympia Fields, IL 60461.
Mortgage Calculator

Call or Click to get Pre-Approved!
563-441-1862
toll free 866-441-1862
Customize Your Rate
| Loan Type | 30 Year Fixed | FHA 30 Year Fixed | 15 Year Fixed |
| Purchase Price | $250,000 | $250,000 | $250,000 |
| Down Payment | $50,000 | $8,750 | $62,500 |
| Monthly Mortgage Amount | $1,314 | $1,613 | $1,620 |
| Taxes | $348 | $348 | $348 |
| Insurance | $100 | $100 | $100 |
| HOA/Dues/Fees | $0 | $0 | $0 |
| Monthly Mortage Insurance | $0 | $110 | $0 |
| Monthly Estimated Total | $1,762 | $2,171 | $2,068 |
Ashley Pankey
REALTOR®
Cell: (309) 721-8830
Licensed in IL & IA
Moline Office
1701 52nd Avenue
Moline, IL 61265
(309) 743-8000
Moline, IL 61265
(309) 743-8000

Member Participants (and their affiliated licensees, if applicable) shall indicate on their websites that IDX information is provided exclusively for consumers’ personal non-commercial use, that it may not be used for any purpose other than to identify prospective properties consumers may be interested in purchasing, that the data is deemed reliable but is not guaranteed by MLS GRID, and that the use of the MLS GRID Data may be subject to an end user license agreement prescribed by the Member Participant’s applicable MLS if any and as amended from time to time. MLS GRID may, at its discretion, require use of other disclaimers as necessary to protect Member Participant, and/or their MLS from liability.
Based on information submitted to the MLS GRID. All data is obtained from various sources and may not have been verified by broker or MLS GRID. Supplied Open House Information is subject to change without notice. All information should be independently reviewed and verified for accuracy. Properties may or may not be listed by the office/agent presenting the information.
Privacy Policy / DMCA Notice / ADA Accessibility


This site is hosted, designed and copyright
© 1994 - 2026 by
Delta Media Group, Inc. -- Patent Pending --
Agent License Information: Licensed in IL & IA