


Ashley Pankey
- Buy
- Sell
https://www.ruhlmortgage.com/LawrenceDavis.html
Description
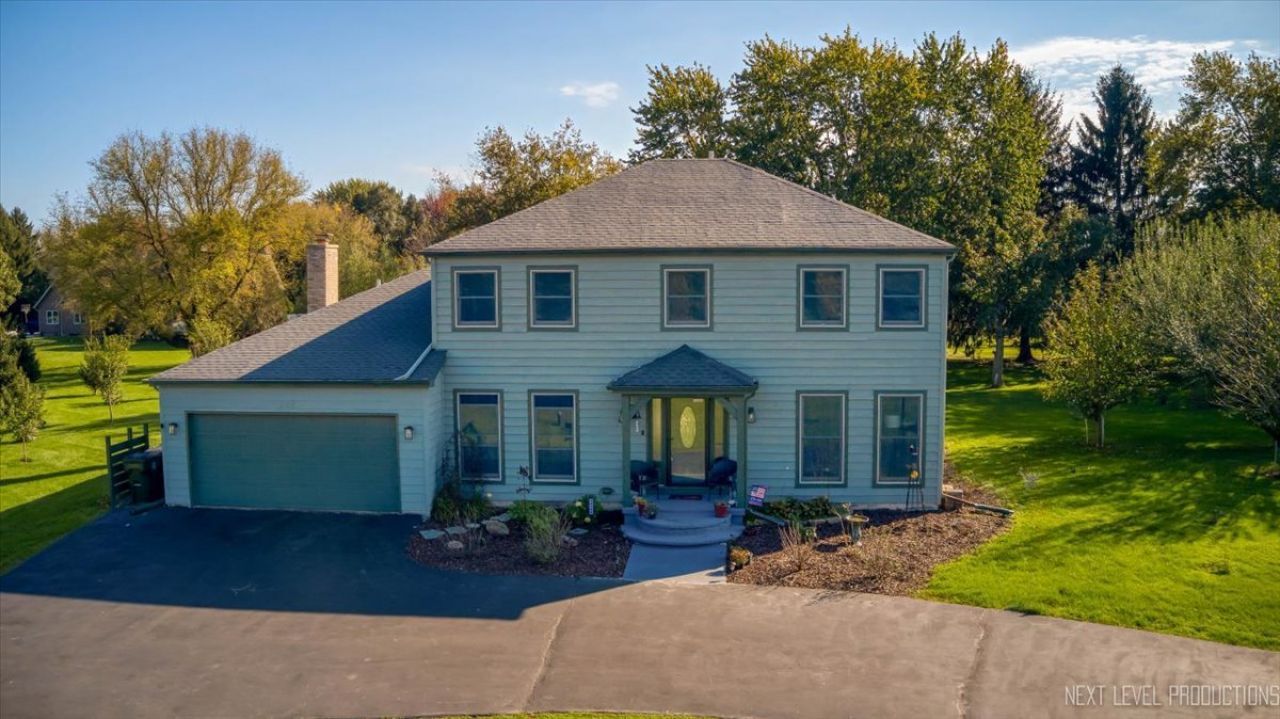
**SPACE TO UNWIND IN ST. CHARLES!** Set on over an acre of beautiful grounds, this charming 4-bedroom, 2.5-bath Colonial offers timeless character, thoughtful updates, and a setting that invites you to slow down and enjoy a little more space. Step inside the welcoming foyer, where a beautiful winding wood staircase immediately introduces the warmth and character found throughout the home. The formal living room offers a lovely place to entertain or retreat with a good book, while the separate dining room sets the scene for holiday celebrations and gatherings around the table. Custom woodwork and decorative wall treatments add personality and charm, creating spaces that feel both elegant and inviting. At the heart of the home, the spacious family room features an expansive mantel and cozy fireplace, making it a natural gathering place for everything from quiet winter evenings to weekends spent with friends. The adjoining updated kitchen creates an easy, open flow between the spaces, ideal for everyday living and entertaining. Beautifully updated with on-trend finishes, generous cabinetry, and ample counter space, the kitchen offers both style and functionality. Just beyond, the breakfast area overlooks the picturesque backyard through patio doors, offering a peaceful view to start each morning. Upstairs, the primary bedroom and private ensuite provide a comfortable place to unwind at the end of the day. Three additional generously sized bedrooms and a shared full bathroom complete the upper level. Downstairs, the unfinished basement offers a blank canvas for future living space, hobbies, or recreation, while custom wood shelving, included with the home, makes storage and organization effortless. Lovingly maintained by its current owners, the home has benefited from numerous improvements within the last five years, including updates to the roof, siding, HVAC, well, several kitchen appliances, and water heater. Additional features include a reverse osmosis water filtration system and water softener, along with improvements to select doors, the front screen door, an exterior spigot, and the shed. Outside is where this property truly comes into its own. A beautiful paver patio, spacious deck, and charming gazebo offer inviting places to gather, entertain, or simply take in the surroundings. Beyond these outdoor living spaces, the expansive grounds are filled with mature fruit trees and plants producing cherries, peaches, pears, figs, plums, Concord grapes, and more. Imagine picking fresh fruit from your own backyard, spending an afternoon gardening, or enjoying a quiet evening surrounded by the beauty of your property. With over an acre to explore and the flexibility that comes with an unincorporated location, there's room to embrace the lifestyle you've been dreaming of. Located in unincorporated St. Charles, the property offers added flexibility, potential cost advantages, and even approval to keep chickens, bringing a touch of country living to a wonderfully convenient location. And while the setting feels wonderfully removed from the everyday hustle, you're still close to everything that makes St. Charles special. Nearby Primrose Farm and Primrose Farm Park offer trails, recreation, and seasonal activities, while downtown St. Charles, with its charming restaurants, boutique shopping, and scenic Fox River, is just a short drive away. With its timeless Colonial architecture, inviting interiors, thoughtful improvements, and remarkable outdoor setting, this is more than a beautiful place to call home. It's an opportunity to enjoy a little more room to live, grow, and make lasting memories. Your own St. Charles oasis is waiting. Schedule your tour today!
Property Highlights
Property Type: Residential - Single Family
Total Living Area SF: 2,088
Lot Size: 1.30 acres
Garage Size: 2
Attached Garage
Built in 1979
Elementary School: Ferson Creek Elementary School
High School: St Charles North High School
Middle School: Haines Middle School
One Fireplace
General Information
Bedrooms: 4
Bathrooms: 3
Sqft: 2,088
County: Kane
High School: St Charles North High School
Listed By:
Keller Williams North Shore West
847-383-6600
MRED MLS
MLS ID: 12791641
Room Information
Office: 8X10
Bedroom 2: 11X14
Bedroom 3: 10X13
Bedroom 4: 10X18
Dining Room: 12X12
Family Room: 10X19
Kitchen: 14X22
Laundry: 8X12
Living Room: 13X17
Primary Bedroom: 14X18
Shown By
Get in Touch
Shown By
Contact an agent to learn more about
6n286 Creekside Drive, Saint Charles, IL 60175.
Mortgage Calculator

Call or Click to get Pre-Approved!
563-441-1862
toll free 866-441-1862
Customize Your Rate
| Loan Type | 30 Year Fixed | FHA 30 Year Fixed | 15 Year Fixed |
| Purchase Price | $575,000 | $575,000 | $575,000 |
| Down Payment | $115,000 | $20,125 | $143,750 |
| Monthly Mortgage Amount | $3,022 | $3,709 | $3,727 |
| Taxes | $800 | $800 | $800 |
| Insurance | $100 | $100 | $100 |
| HOA/Dues/Fees | $0 | $0 | $0 |
| Monthly Mortage Insurance | $0 | $253 | $0 |
| Monthly Estimated Total | $3,990 | $4,930 | $4,695 |
Ashley Pankey
REALTOR®
Cell: (309) 721-8830
Licensed in IL & IA
Moline Office
1701 52nd Avenue
Moline, IL 61265
(309) 743-8000
Moline, IL 61265
(309) 743-8000

Member Participants (and their affiliated licensees, if applicable) shall indicate on their websites that IDX information is provided exclusively for consumers’ personal non-commercial use, that it may not be used for any purpose other than to identify prospective properties consumers may be interested in purchasing, that the data is deemed reliable but is not guaranteed by MLS GRID, and that the use of the MLS GRID Data may be subject to an end user license agreement prescribed by the Member Participant’s applicable MLS if any and as amended from time to time. MLS GRID may, at its discretion, require use of other disclaimers as necessary to protect Member Participant, and/or their MLS from liability.
Based on information submitted to the MLS GRID. All data is obtained from various sources and may not have been verified by broker or MLS GRID. Supplied Open House Information is subject to change without notice. All information should be independently reviewed and verified for accuracy. Properties may or may not be listed by the office/agent presenting the information.
Privacy Policy / DMCA Notice / ADA Accessibility


This site is hosted, designed and copyright
© 1994 - 2026 by
Delta Media Group, Inc. -- Patent Pending --
Agent License Information: Licensed in IL & IA