


Ashley Pankey
- Buy
- Sell
https://www.ruhlmortgage.com/LawrenceDavis.html
Description
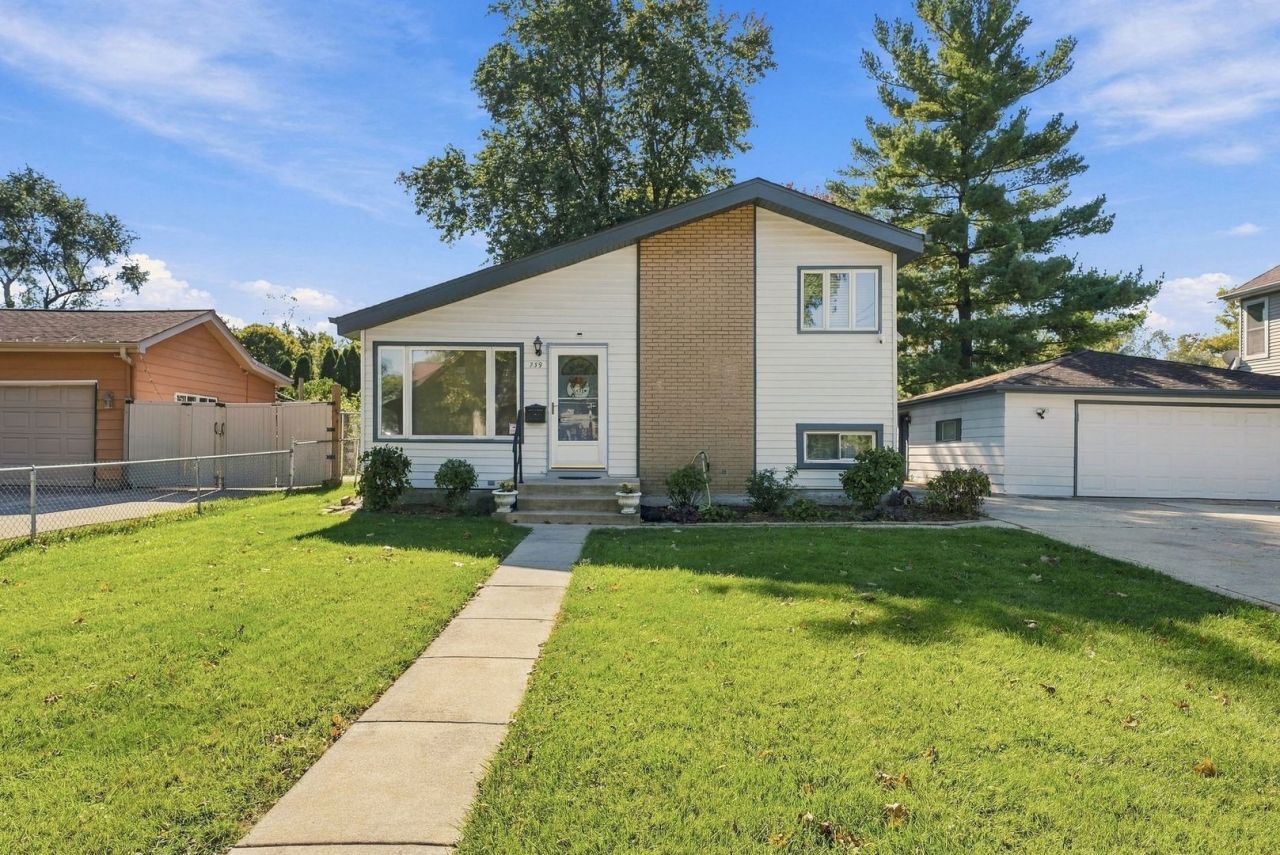
Split-level home with 3 bedrooms, 2 full bathrooms, hardwood floors, a vaulted living room, and a detached two-car garage on a deep, tree-lined lot in Villa Park, Illinois. The main level opens with a vaulted-ceiling living room, oak hardwood floors, a front entry closet, and large picture windows on two walls. A wide cased opening leads to the eat-in kitchen with cherry-finish raised-panel cabinetry, crown molding, solid-surface countertops, a white tile backsplash, and hardwood floors. Stainless steel appliances include a gas range, side-by-side refrigerator with ice and water dispenser, over-the-range microwave, and dishwasher. The dining area sits beside a window, and a door off the kitchen opens to the deck. Upstairs, all three bedrooms have hardwood floors, ceiling fans, and closets, including a primary bedroom with corner windows and a double closet. A full hall bathroom with a tub/shower serves the upper level. The lower level adds a family room with a double closet, a second full bathroom with a shower, and a large laundry and utility room with a washer, dryer, tankless water heater, and storage shelving. Outside, a large wood deck sits under a mature shade tree with room for grilling and outdoor dining. The backyard runs deep, framed by tall evergreens, with raised brick planters and plenty of open lawn. An extra-long concrete driveway adds off-street parking for several cars. Villa Park sits between Elmhurst and Lombard in DuPage County, with quick access to the Villa Park Metra station on the Union Pacific West Line, the Great Western Trail and Illinois Prairie Path, North Avenue shopping, and Route 83, I-290, and I-88. Schools: Villa Park District [45] and DuPage High School District [88]. Three finished levels, a deep lot, and a two-car garage make this Villa Park split-level an easy place to settle in and update at your own pace.
Property Highlights
Property Type: Residential - Single Family
Total Living Area SF: 1,026
Garage Size: 3
Built in 1961
School District: District 88
Brick Exterior
General Information
Bedrooms: 3
Bathrooms: 2
Sqft: 1,026
County: DuPage
Listed By:
Exit Realty Redefined
630-480-4555
MRED MLS
MLS ID: 12789963
Room Information
Bedroom 2: 11X9
Bedroom 3: 9X11
Dining Room: 6X10
Kitchen: 6X10
Living Room: 13X24
Primary Bedroom: 14X10
Shown By
Get in Touch
Shown By
Contact an agent to learn more about
739 W Terrace Street, Villa Park, IL 60181.
Mortgage Calculator

Call or Click to get Pre-Approved!
563-441-1862
toll free 866-441-1862
Customize Your Rate
| Loan Type | 30 Year Fixed | FHA 30 Year Fixed | 15 Year Fixed |
| Purchase Price | $375,000 | $375,000 | $375,000 |
| Down Payment | $75,000 | $13,125 | $93,750 |
| Monthly Mortgage Amount | $1,971 | $2,419 | $2,431 |
| Taxes | $522 | $522 | $522 |
| Insurance | $100 | $100 | $100 |
| HOA/Dues/Fees | $0 | $0 | $0 |
| Monthly Mortage Insurance | $0 | $165 | $0 |
| Monthly Estimated Total | $2,602 | $3,215 | $3,062 |
Ashley Pankey
REALTOR®
Cell: (309) 721-8830
Licensed in IL & IA
Moline Office
1701 52nd Avenue
Moline, IL 61265
(309) 743-8000
Moline, IL 61265
(309) 743-8000

Member Participants (and their affiliated licensees, if applicable) shall indicate on their websites that IDX information is provided exclusively for consumers’ personal non-commercial use, that it may not be used for any purpose other than to identify prospective properties consumers may be interested in purchasing, that the data is deemed reliable but is not guaranteed by MLS GRID, and that the use of the MLS GRID Data may be subject to an end user license agreement prescribed by the Member Participant’s applicable MLS if any and as amended from time to time. MLS GRID may, at its discretion, require use of other disclaimers as necessary to protect Member Participant, and/or their MLS from liability.
Based on information submitted to the MLS GRID. All data is obtained from various sources and may not have been verified by broker or MLS GRID. Supplied Open House Information is subject to change without notice. All information should be independently reviewed and verified for accuracy. Properties may or may not be listed by the office/agent presenting the information.
Privacy Policy / DMCA Notice / ADA Accessibility


This site is hosted, designed and copyright
© 1994 - 2026 by
Delta Media Group, Inc. -- Patent Pending --
Agent License Information: Licensed in IL & IA