


Ashley Pankey
- Buy
- Sell
https://www.ruhlmortgage.com/LawrenceDavis.html
Description
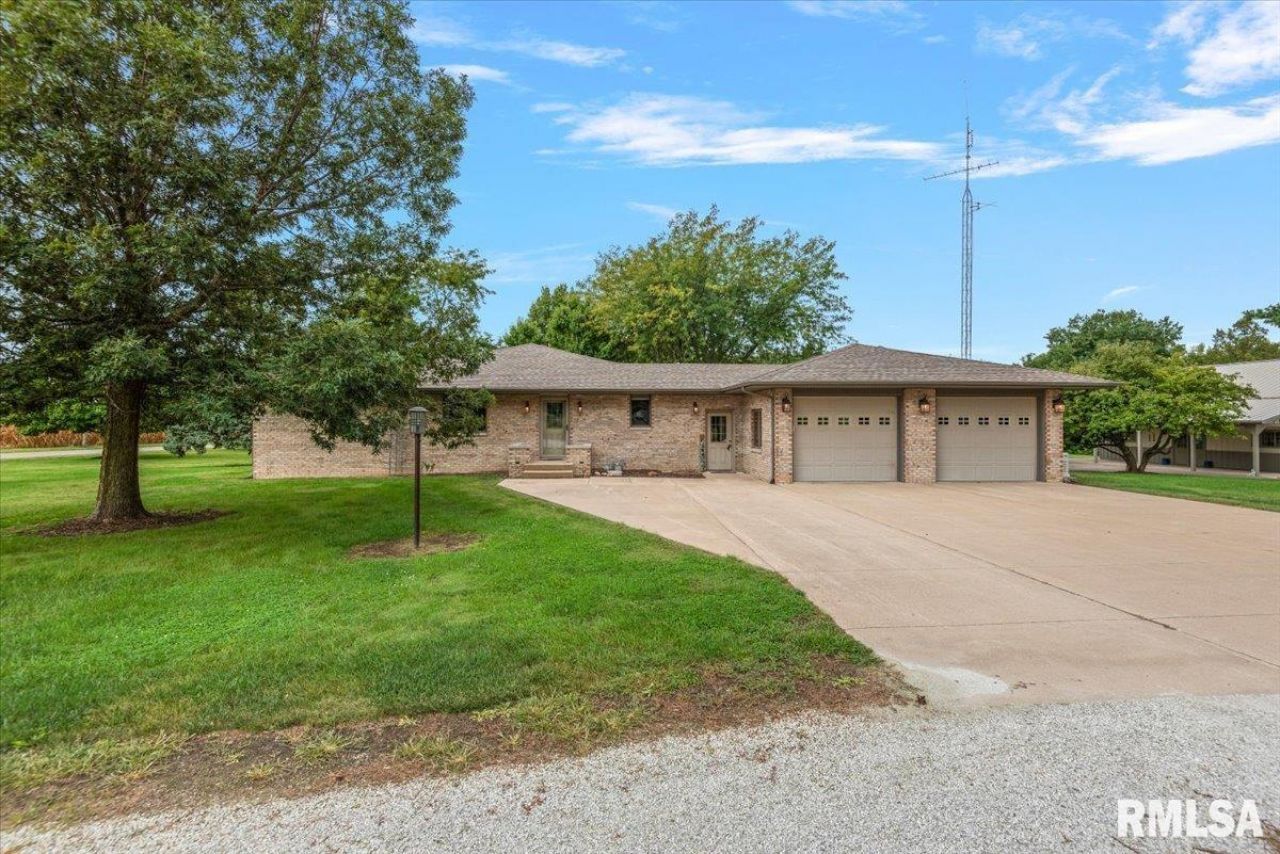
A ONE-OF-A-KIND PROPERTY WITH SPACE, COMFORT & AMENITIES! Stepping inside, you'll immediately appreciate the open floor plan, creating an exceptionally spacious and inviting feel throughout the home. With almost 4,200 sqft of living space, there is no shortage of room for everyday living, entertaining, and making memories. The main floor offers the convenience of having the bedrooms and laundry room all on one level. The primary bedroom suite offers a true touch of luxury, featuring a bathroom with heated tile flooring and a spacious dual-head walk-in shower designed to comfortably accommodate two people. The home is equipped with AcuAir geothermal heating and cooling, providing efficient year-round comfort, along with a central vacuum system and whole-home generator for added convenience and peace of mind. Numerous major updates have already been completed, including a new roof (2024), new gutters, downspouts, and leaf-filtration system (2023) with a transferable lifetime warranty, a hot water heater (2019), and a new pressure tank (2025). Most windows have also been replaced with Andersen windows. Additional features include a new hot tub (2023), which has been weatherized and is in excellent working condition. An electric fireplace in the basement also conveys with the property. Outside, the property offers a 30' x 40' Morton building that is heated and cooled and soundproofed. Recreating this combination of features and improvements could cost well over $850,000.
Property Highlights
Property Type: Residential - Single Family
Total Living Area SF: 4,194
Lot Size: 2.08 acres
Walkout Basement
Garage Size: 2
Attached Garage
Built in 1992
High School: V I T
Kitchen Island
Hard Surface Counter Tops
Hot Tub
Eat-In Kitchen
Brick Exterior
One Fireplace
General Information
Bedrooms: 3
Bathrooms: 2
Sqft: 4,194
County: Fulton
High School: V I T
Subdivision: None
Listed By:
Campo Realty, Inc.
Office: 217-625-4663
RMLSA
MLS ID: CA1046785
Room Information
Bedroom 1: 16 X 13.06 Level - Main
Bedroom 2: 15.02 X 14.08 Level - Main
Bedroom 3: 11.07 X 12.08 Level - Main
Living Room: 32.11 X 23 Level - Main
Dining Room: 11.1 X 12.05 Level - Main
Kitchen: 24.03 X 12.08 Level - Main
Office: 12.04 X 12.08 Level - Basement
Recreation Room: 44.07 X 34.1 Level - Basement
Laundry: 9.03 X 12.04 Level - Main
Additional Room: 22.11 X 10.07 Level - Basement
Shown By
Get in Touch
Shown By
Contact an agent to learn more about
868 E County Highway 3 Highway, Table Grove, IL 61482.
Mortgage Calculator

Call or Click to get Pre-Approved!
563-441-1862
toll free 866-441-1862
Customize Your Rate
| Loan Type | 30 Year Fixed | FHA 30 Year Fixed | 15 Year Fixed |
| Purchase Price | $739,900 | $739,900 | $739,900 |
| Down Payment | $147,980 | $25,897 | $184,975 |
| Monthly Mortgage Amount | $3,888 | $4,773 | $4,796 |
| Taxes | $1030 | $1030 | $1030 |
| Insurance | $100 | $100 | $100 |
| HOA/Dues/Fees | $0 | $0 | $0 |
| Monthly Mortage Insurance | $0 | $326 | $0 |
| Monthly Estimated Total | $5,134 | $6,345 | $6,042 |
Ashley Pankey
REALTOR®
Cell: (309) 721-8830
Licensed in IL & IA
Moline Office
1701 52nd Avenue
Moline, IL 61265
(309) 743-8000
Moline, IL 61265
(309) 743-8000

Member Participants (and their affiliated licensees, if applicable) shall indicate on their websites that IDX information is provided exclusively for consumers’ personal non-commercial use, that it may not be used for any purpose other than to identify prospective properties consumers may be interested in purchasing, that the data is deemed reliable but is not guaranteed by MLS GRID, and that the use of the MLS GRID Data may be subject to an end user license agreement prescribed by the Member Participant’s applicable MLS if any and as amended from time to time. MLS GRID may, at its discretion, require use of other disclaimers as necessary to protect Member Participant, and/or their MLS from liability.
Based on information submitted to the MLS GRID. All data is obtained from various sources and may not have been verified by broker or MLS GRID. Supplied Open House Information is subject to change without notice. All information should be independently reviewed and verified for accuracy. Properties may or may not be listed by the office/agent presenting the information.
Privacy Policy / DMCA Notice / ADA Accessibility


This site is hosted, designed and copyright
© 1994 - 2026 by
Delta Media Group, Inc. -- Patent Pending --
Agent License Information: Licensed in IL & IA